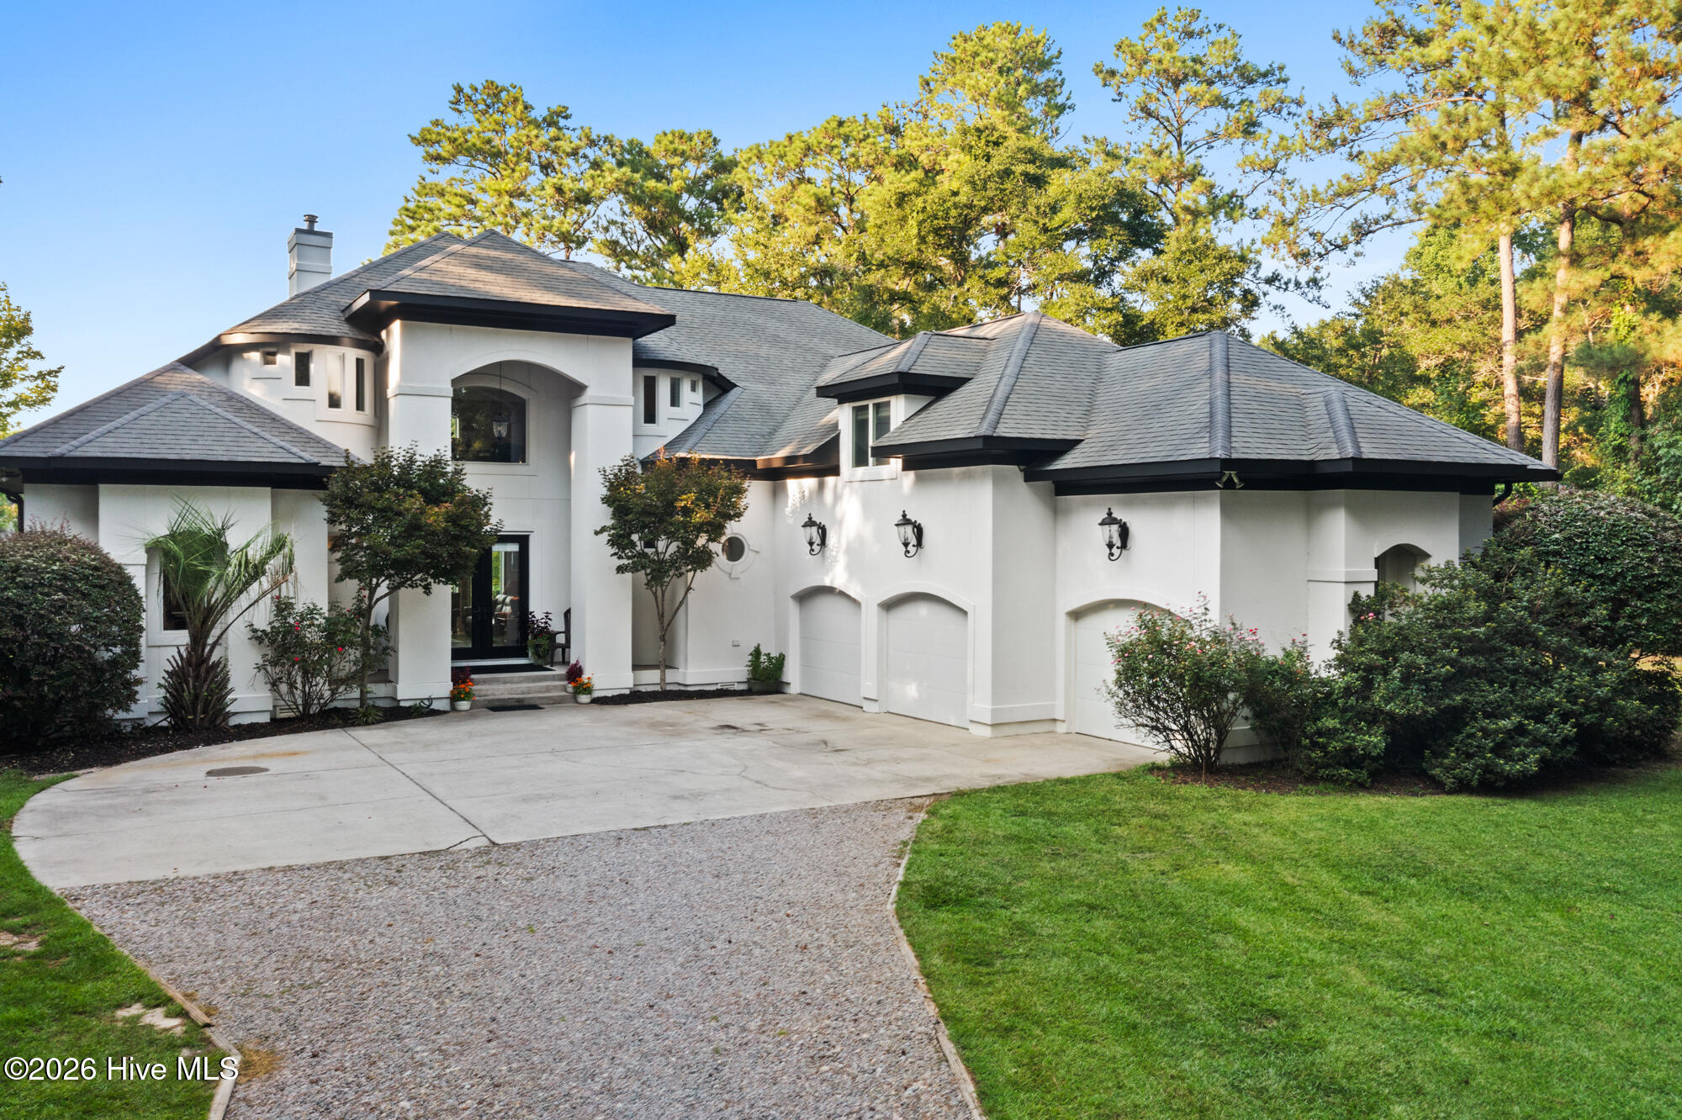
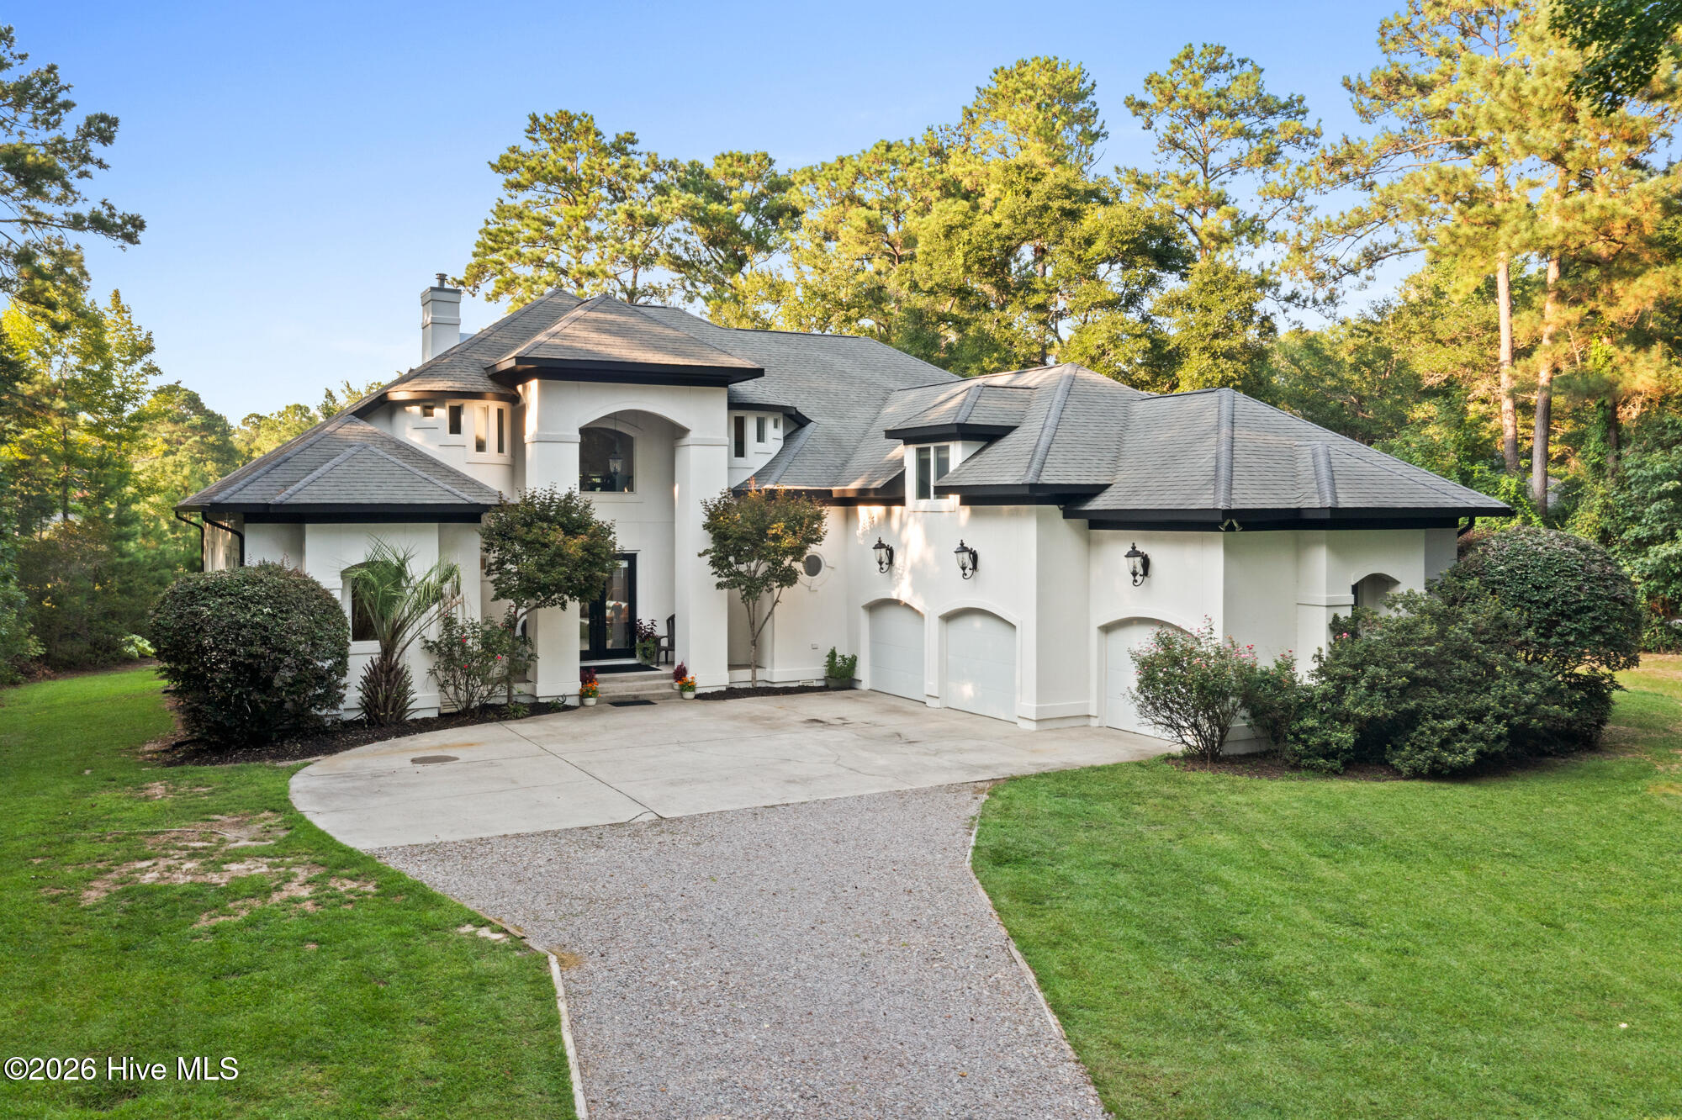
White luxury home with a gray multi-gabled roof, arched entry, and curved driveway.
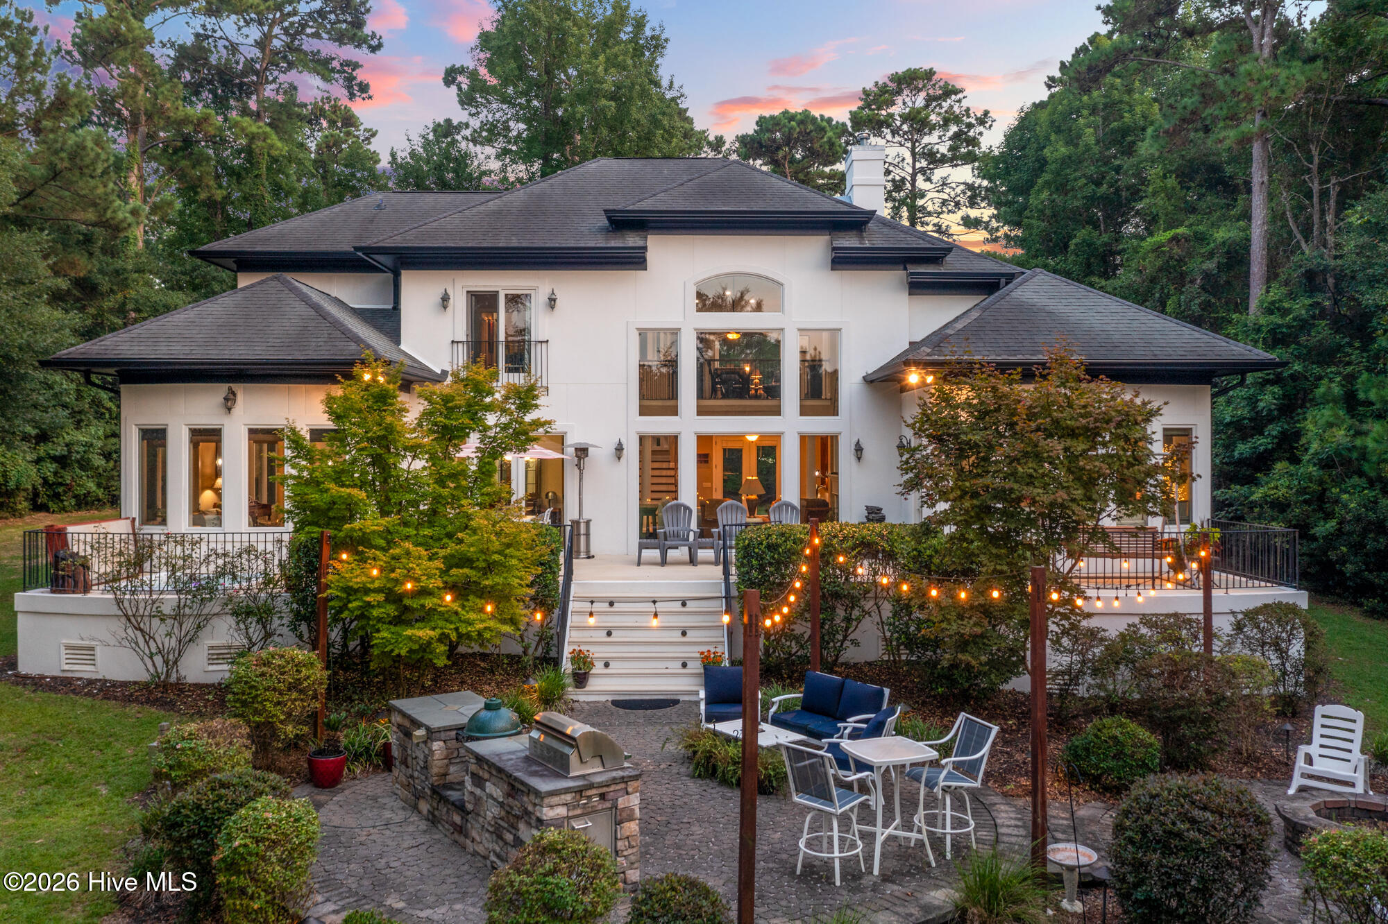
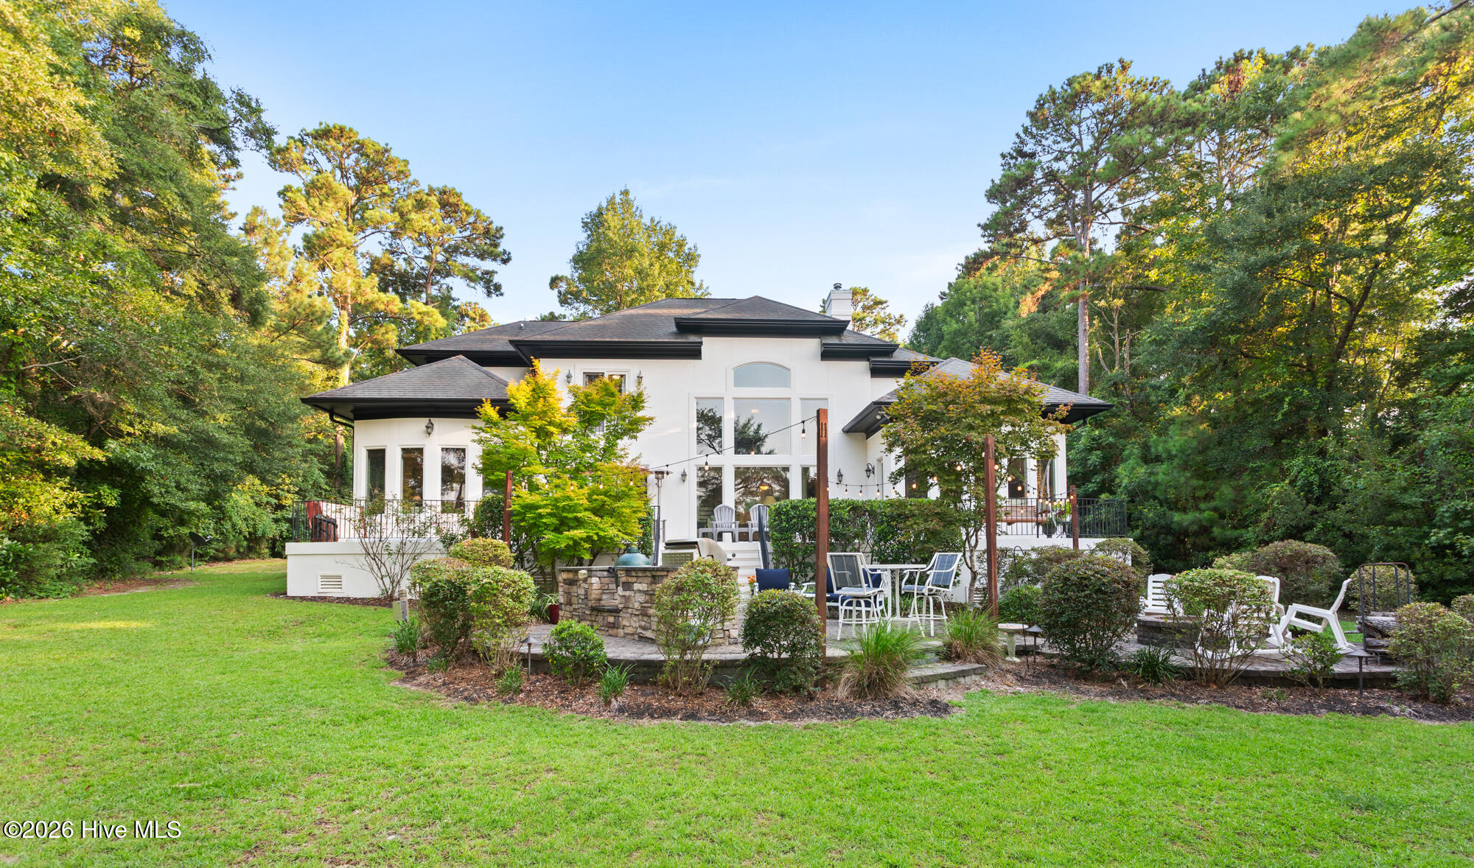
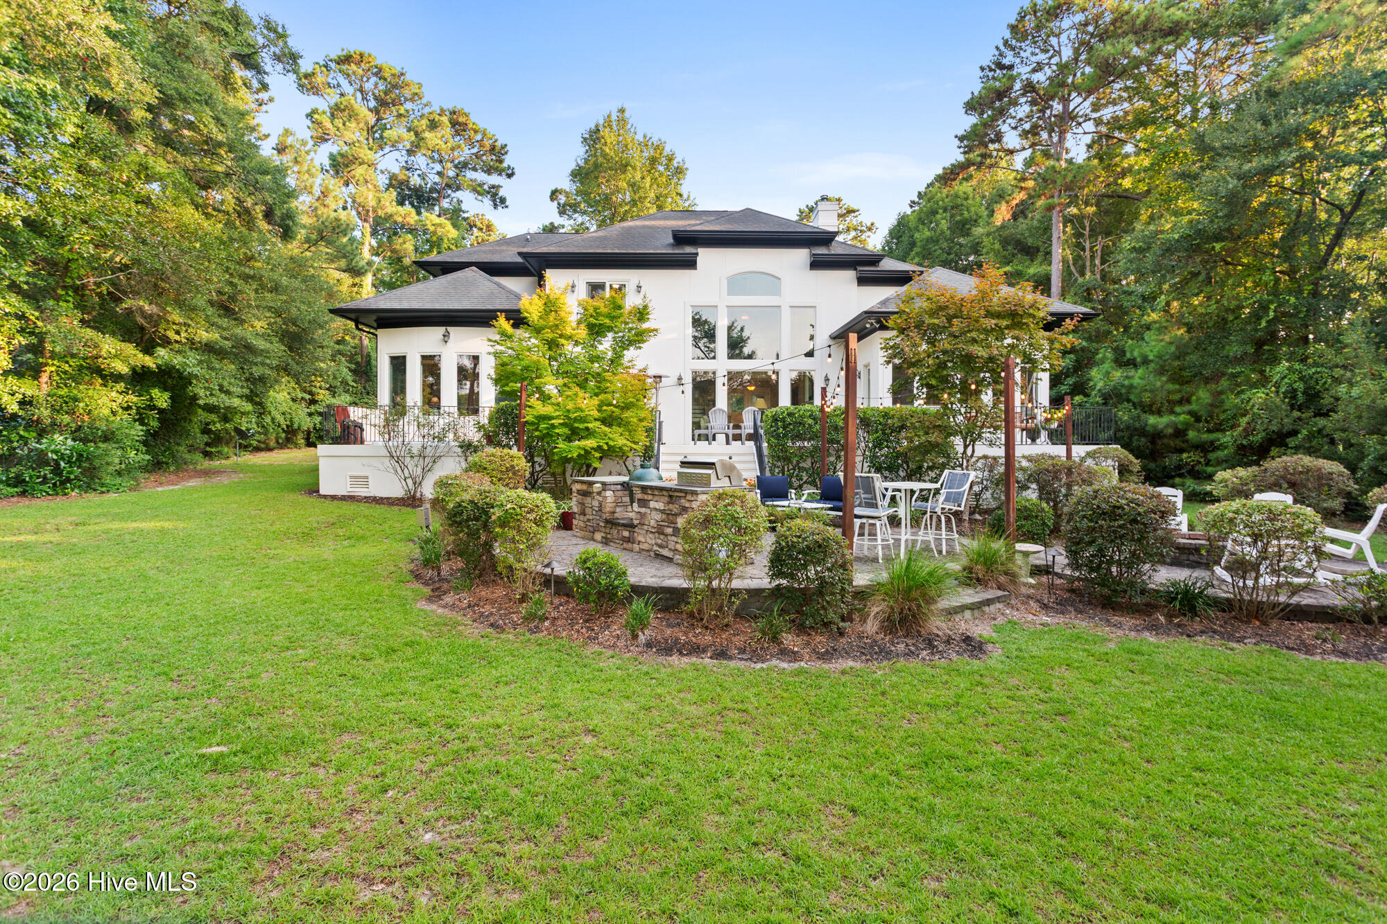
White home’s rear exterior at dusk, with a landscaped patio, outdoor kitchen, seating, and string lights.
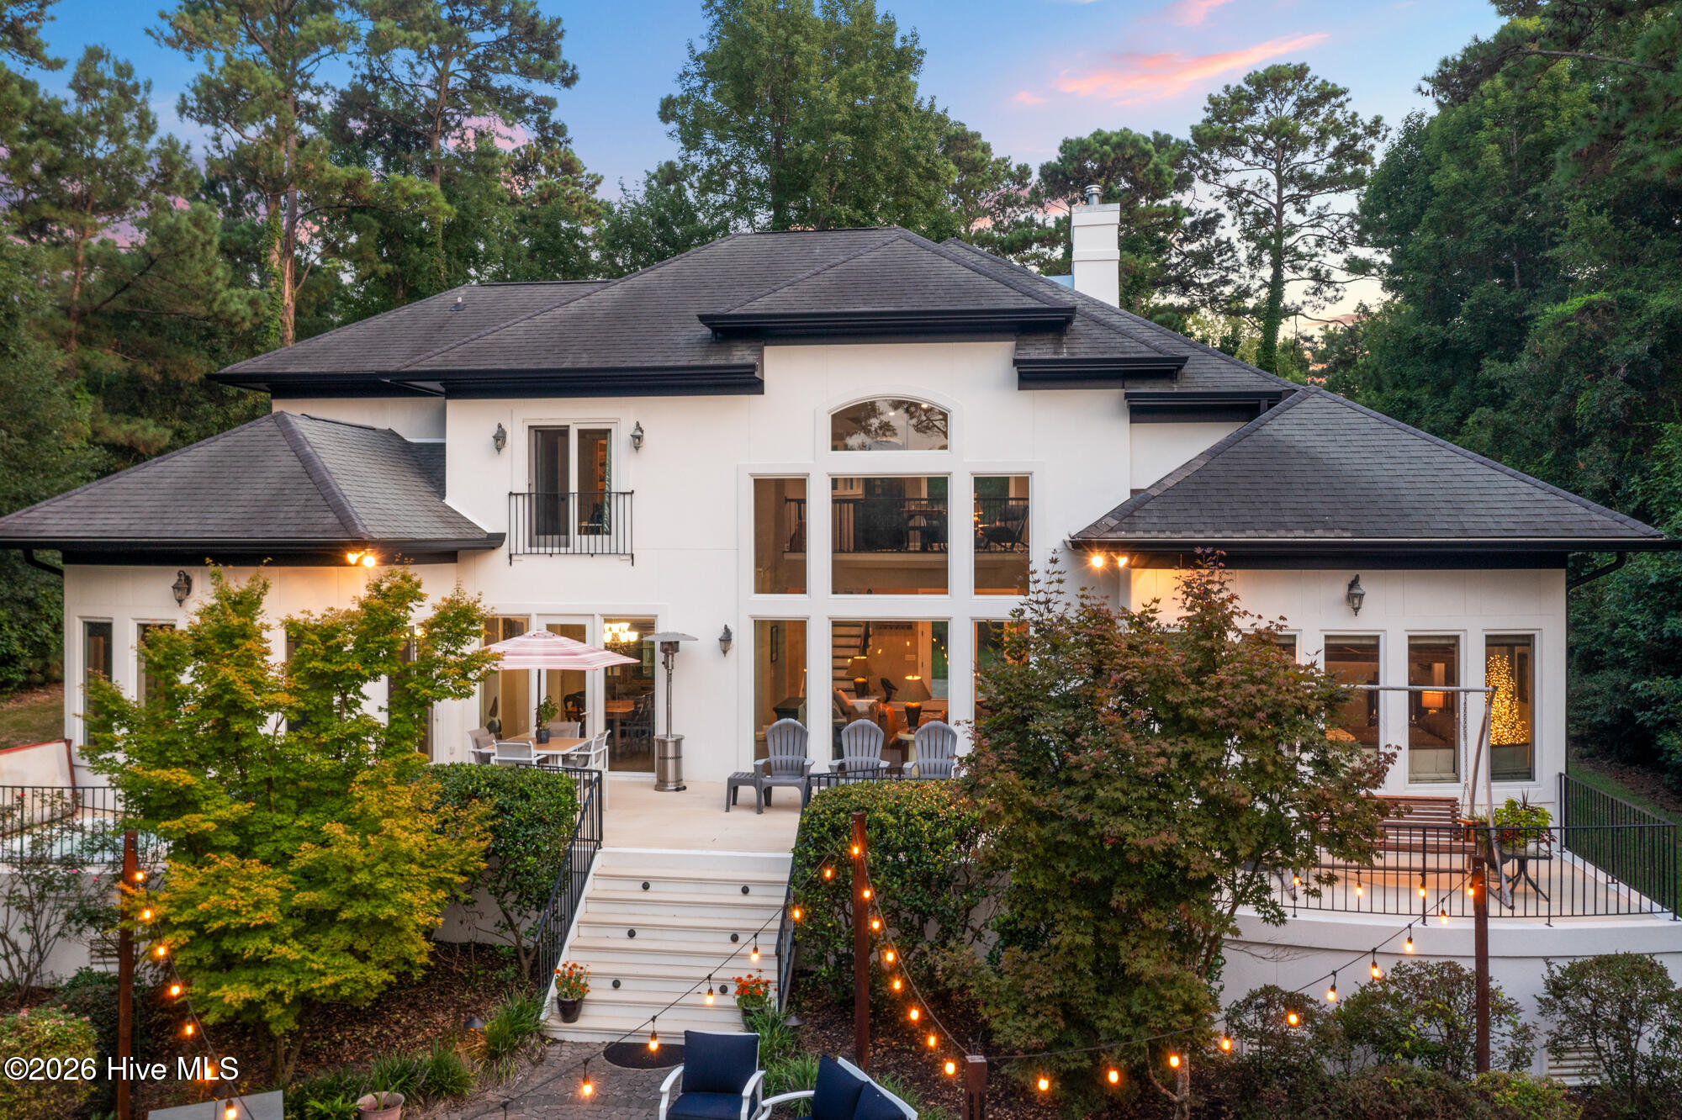
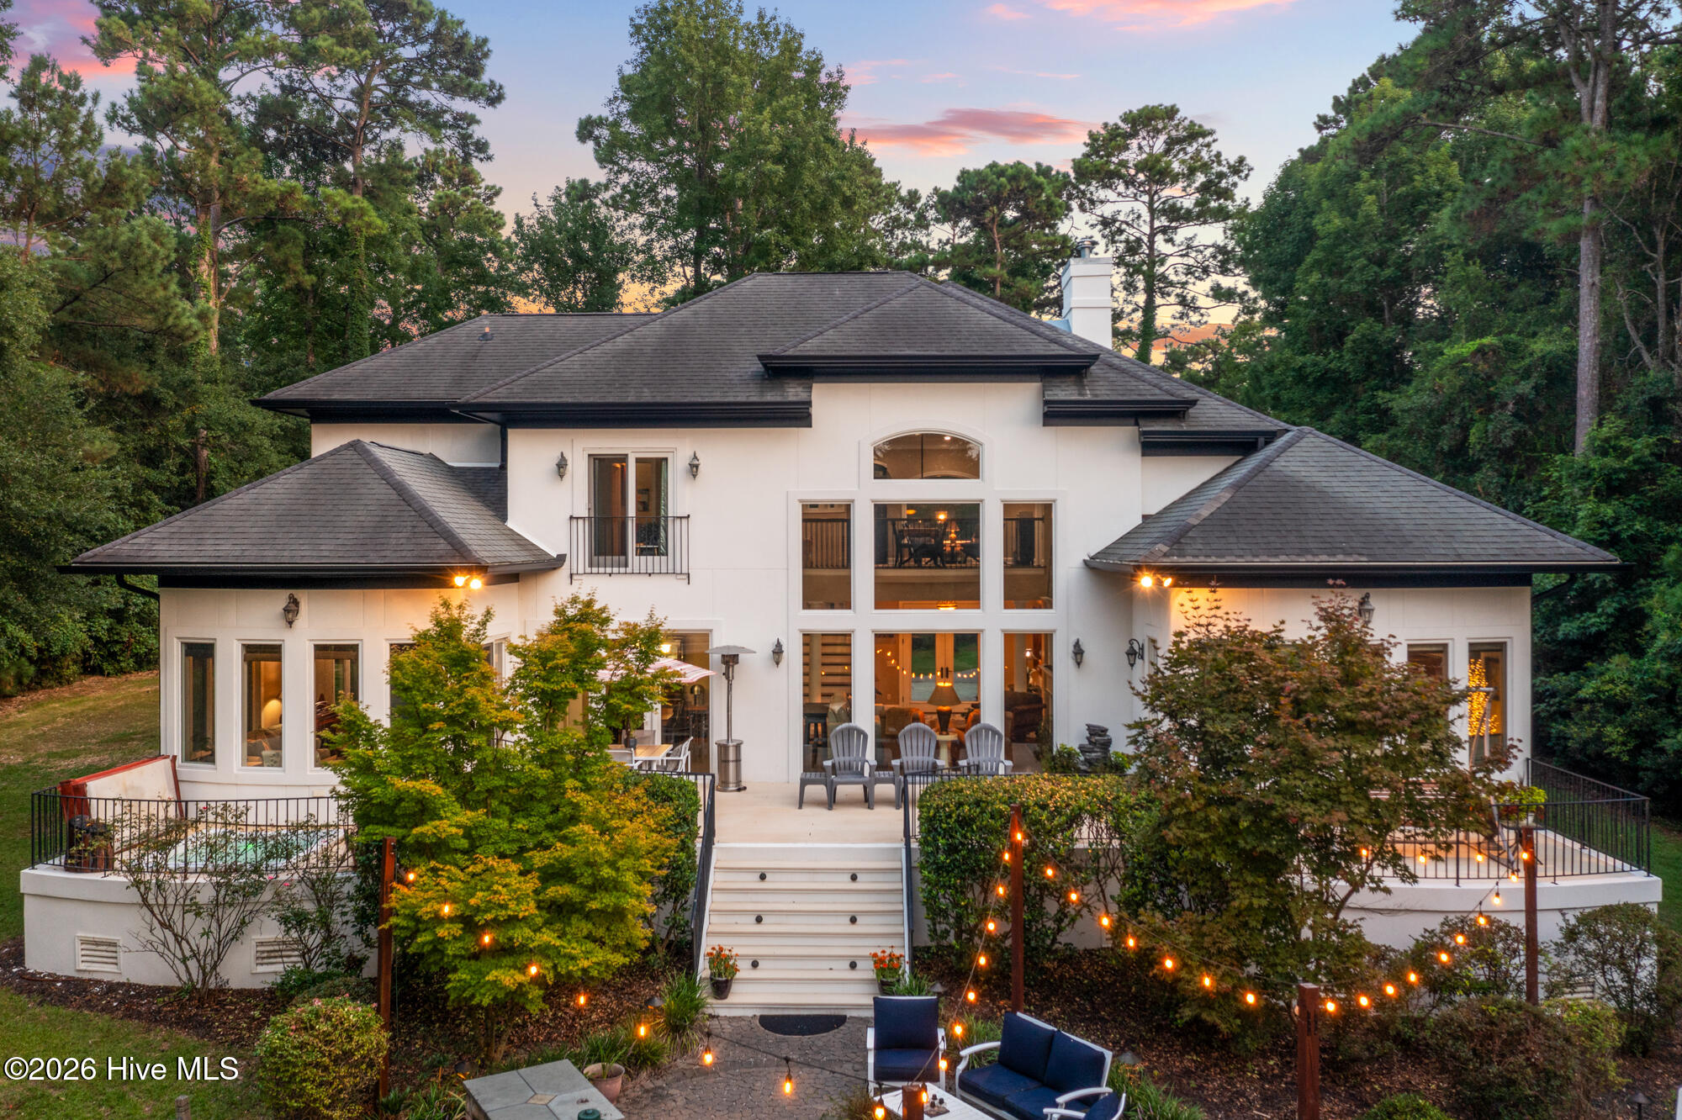
White two-story home with a broad terrace, central staircase, and glowing string lights at dusk.
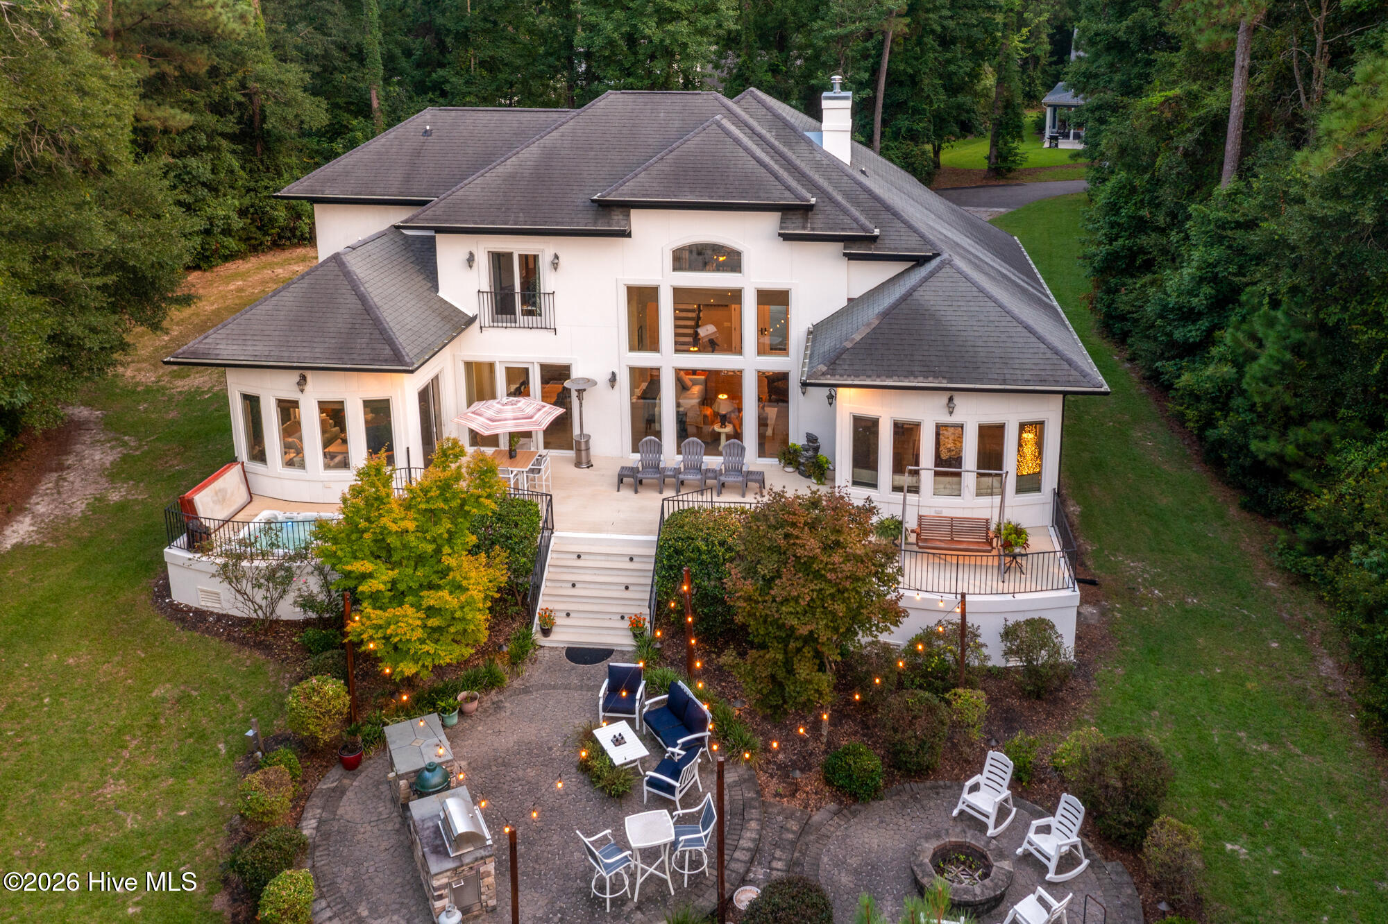
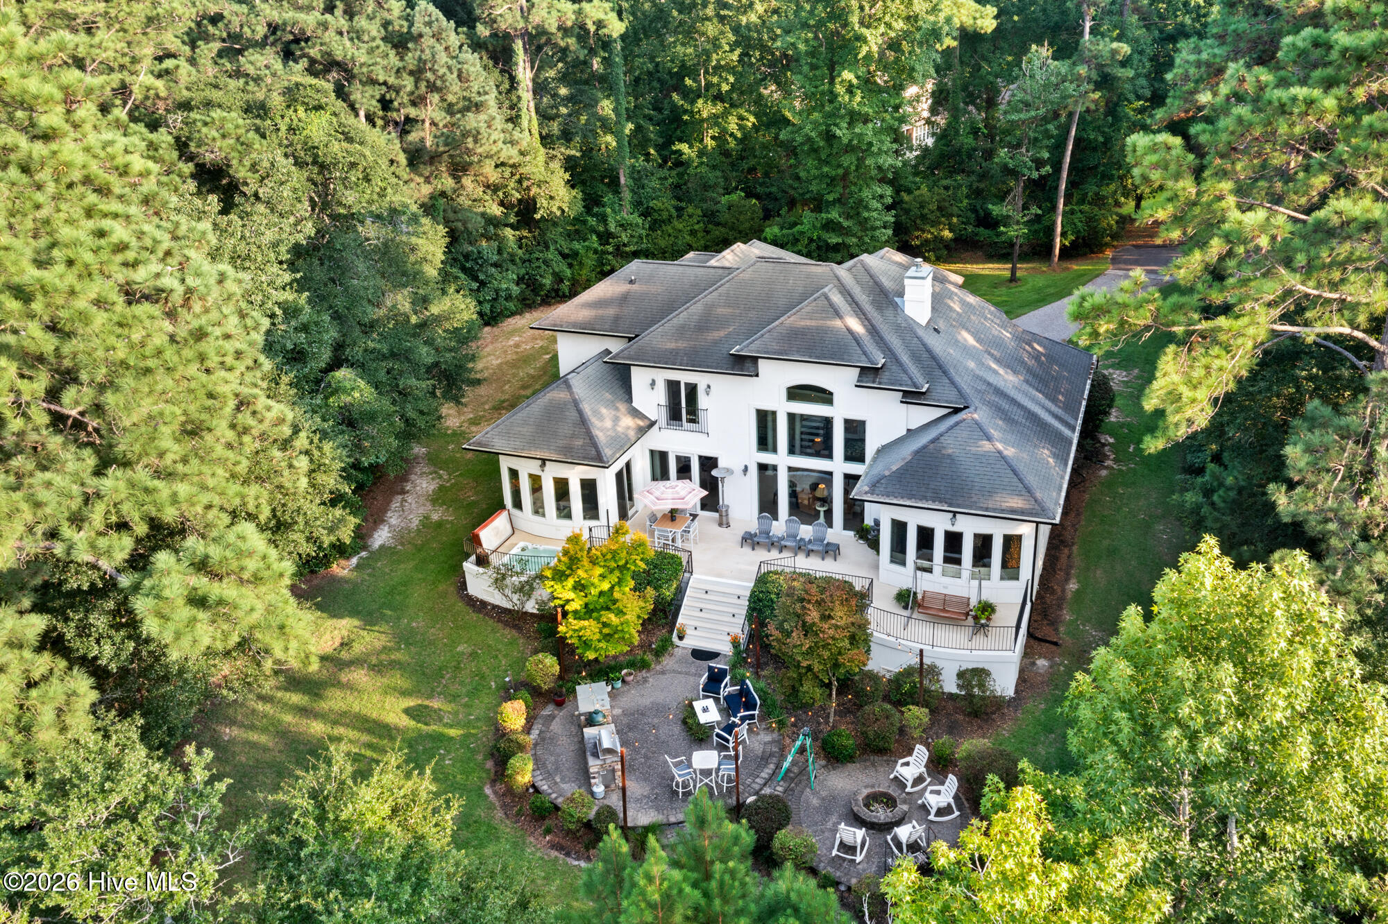
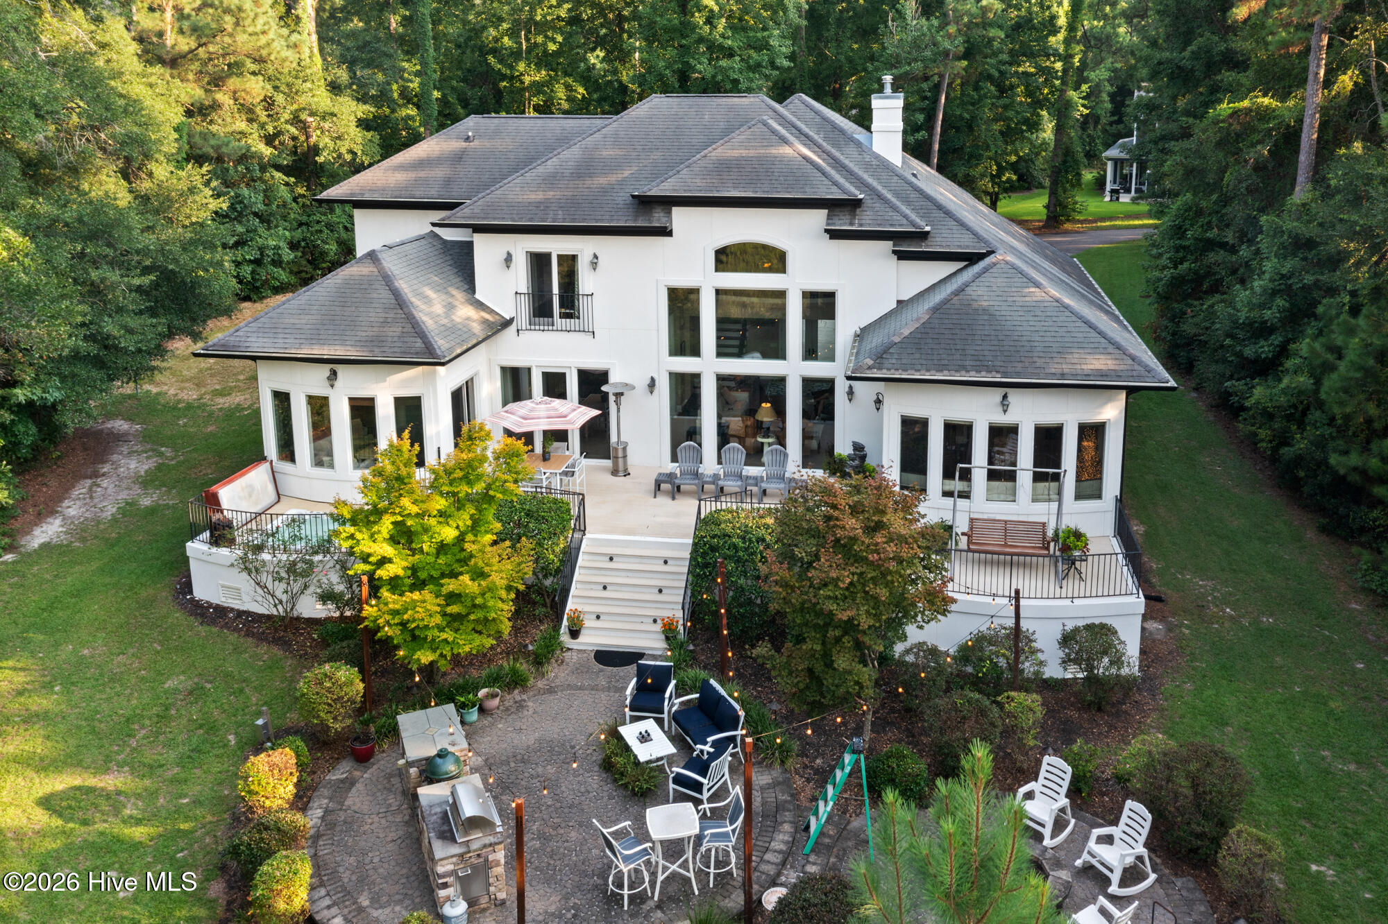
Rear of a white house with a large patio, small pool, outdoor seating, and landscaped yard.
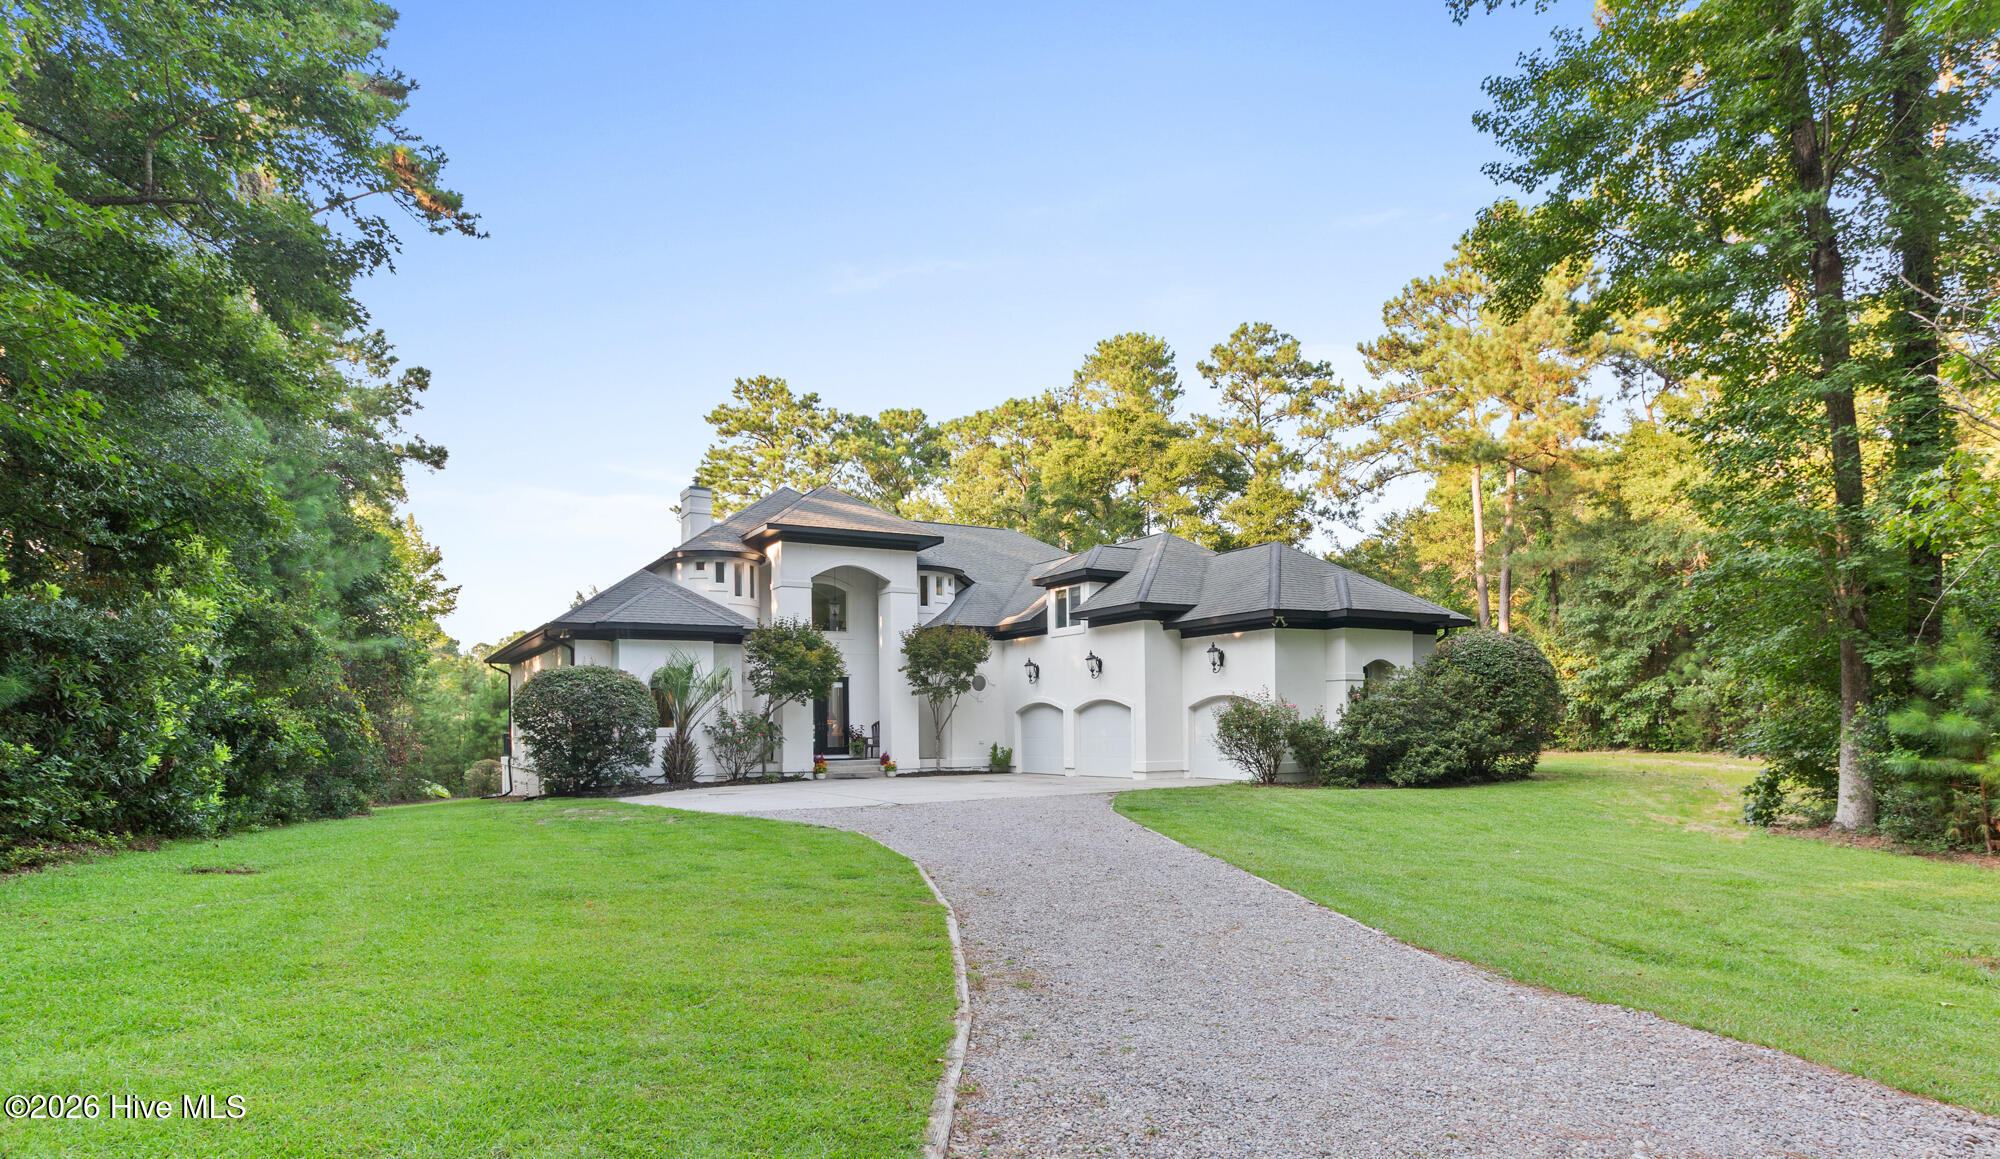
White two-story home with a gray roof, arched entry, and three garage doors among mature trees.
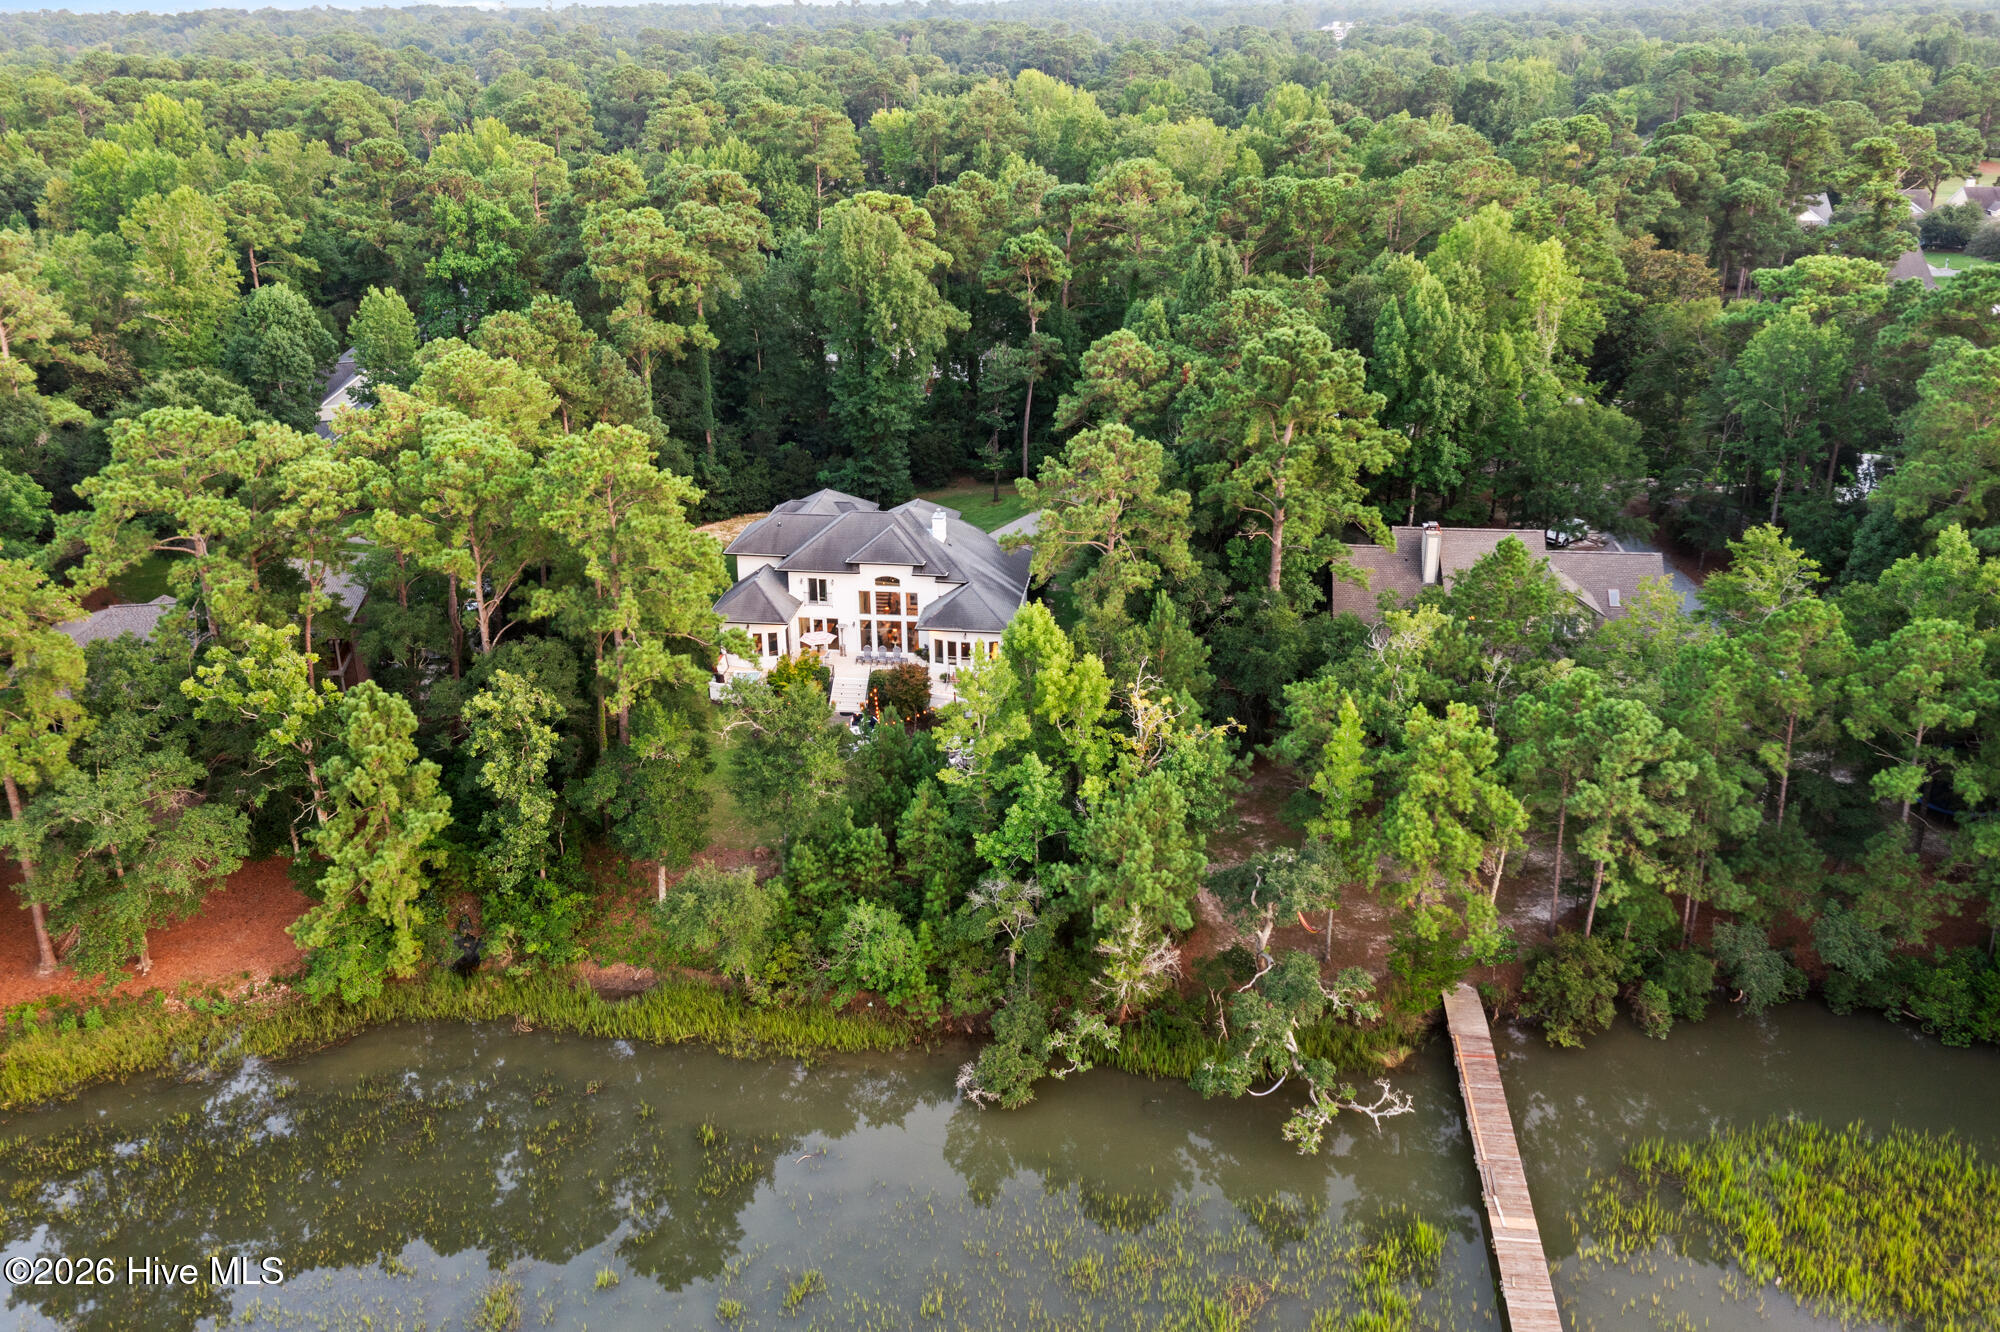
Aerial view of a wooded waterfront home with a long dock extending into the water.
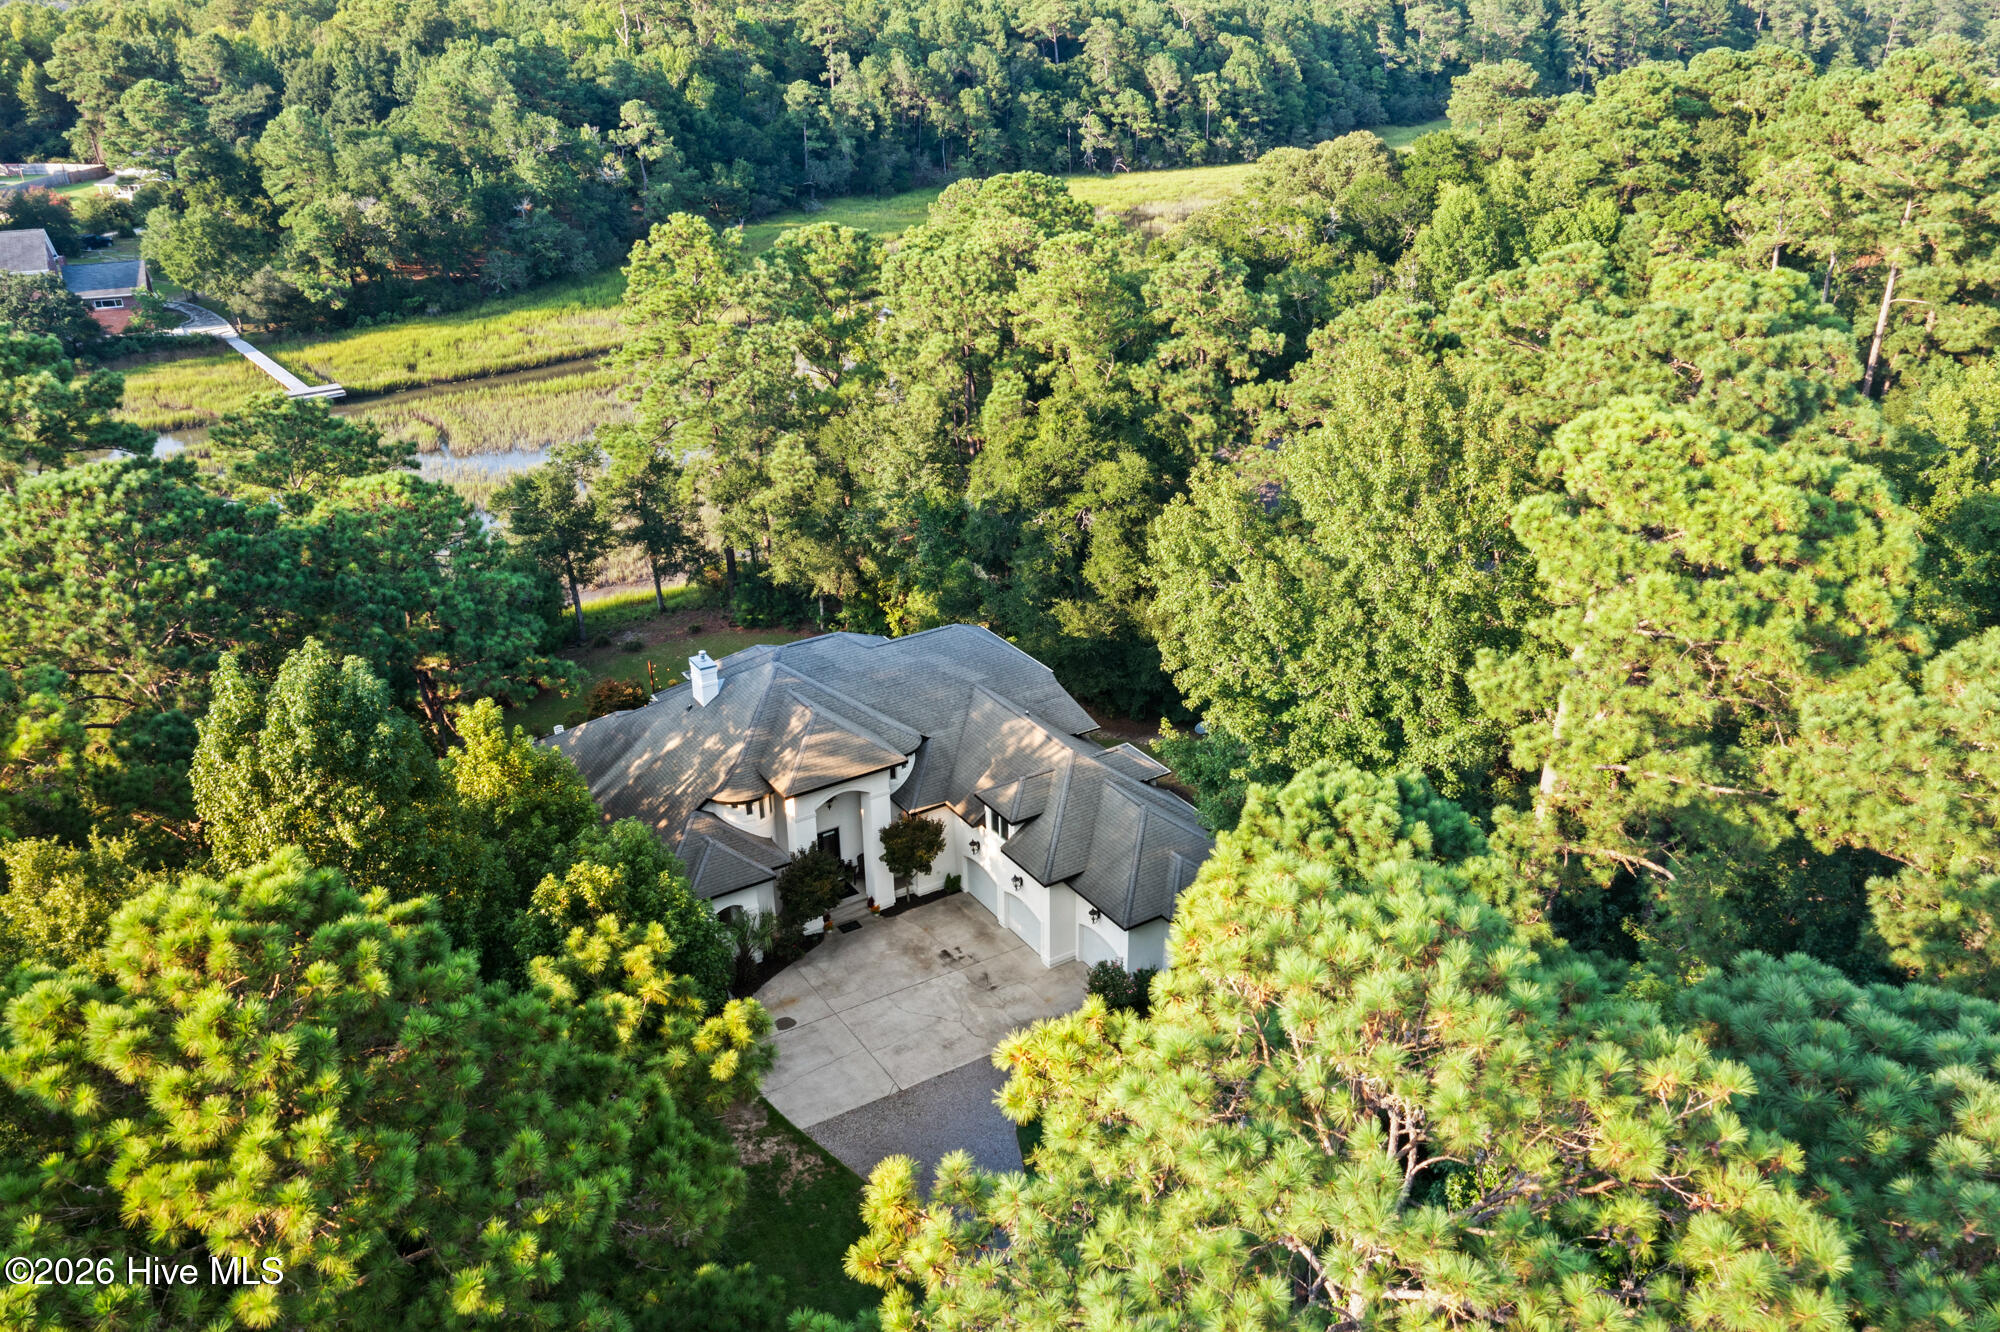
Aerial view of a white home surrounded by trees beside a marsh and waterway.
Aerial view of a wooded home beside a marsh creek and small dock.
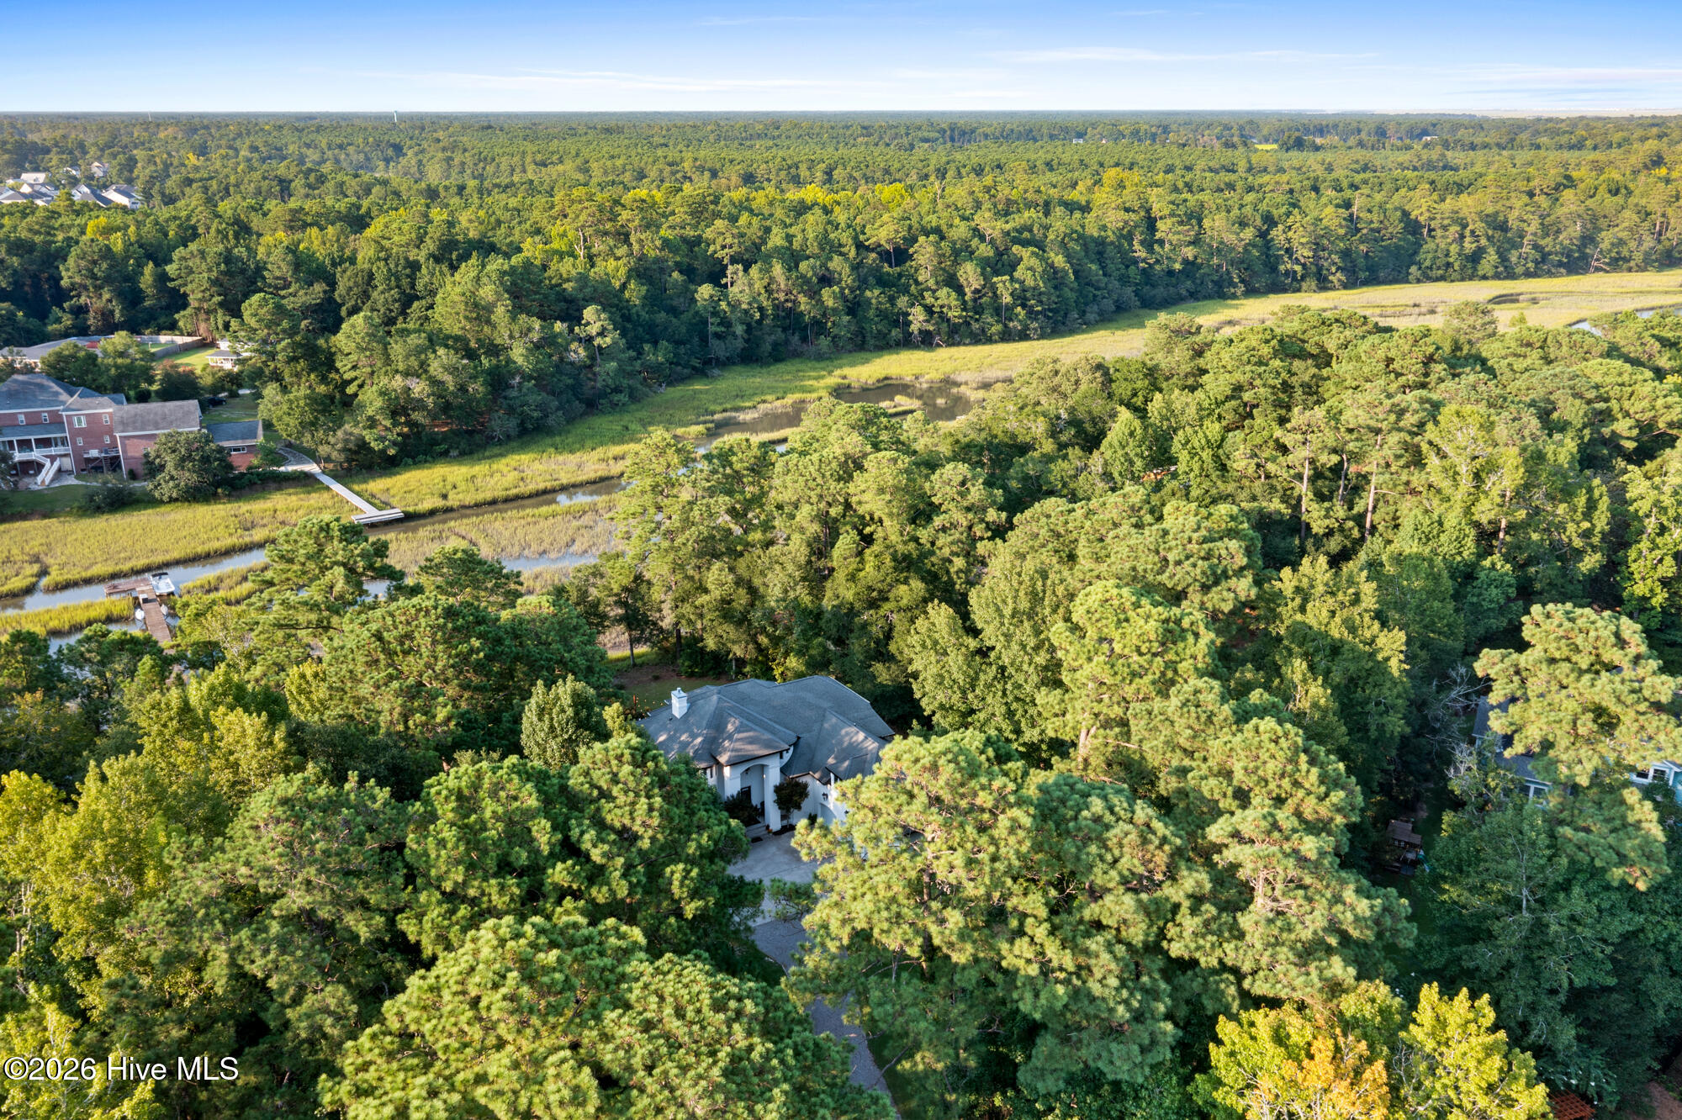
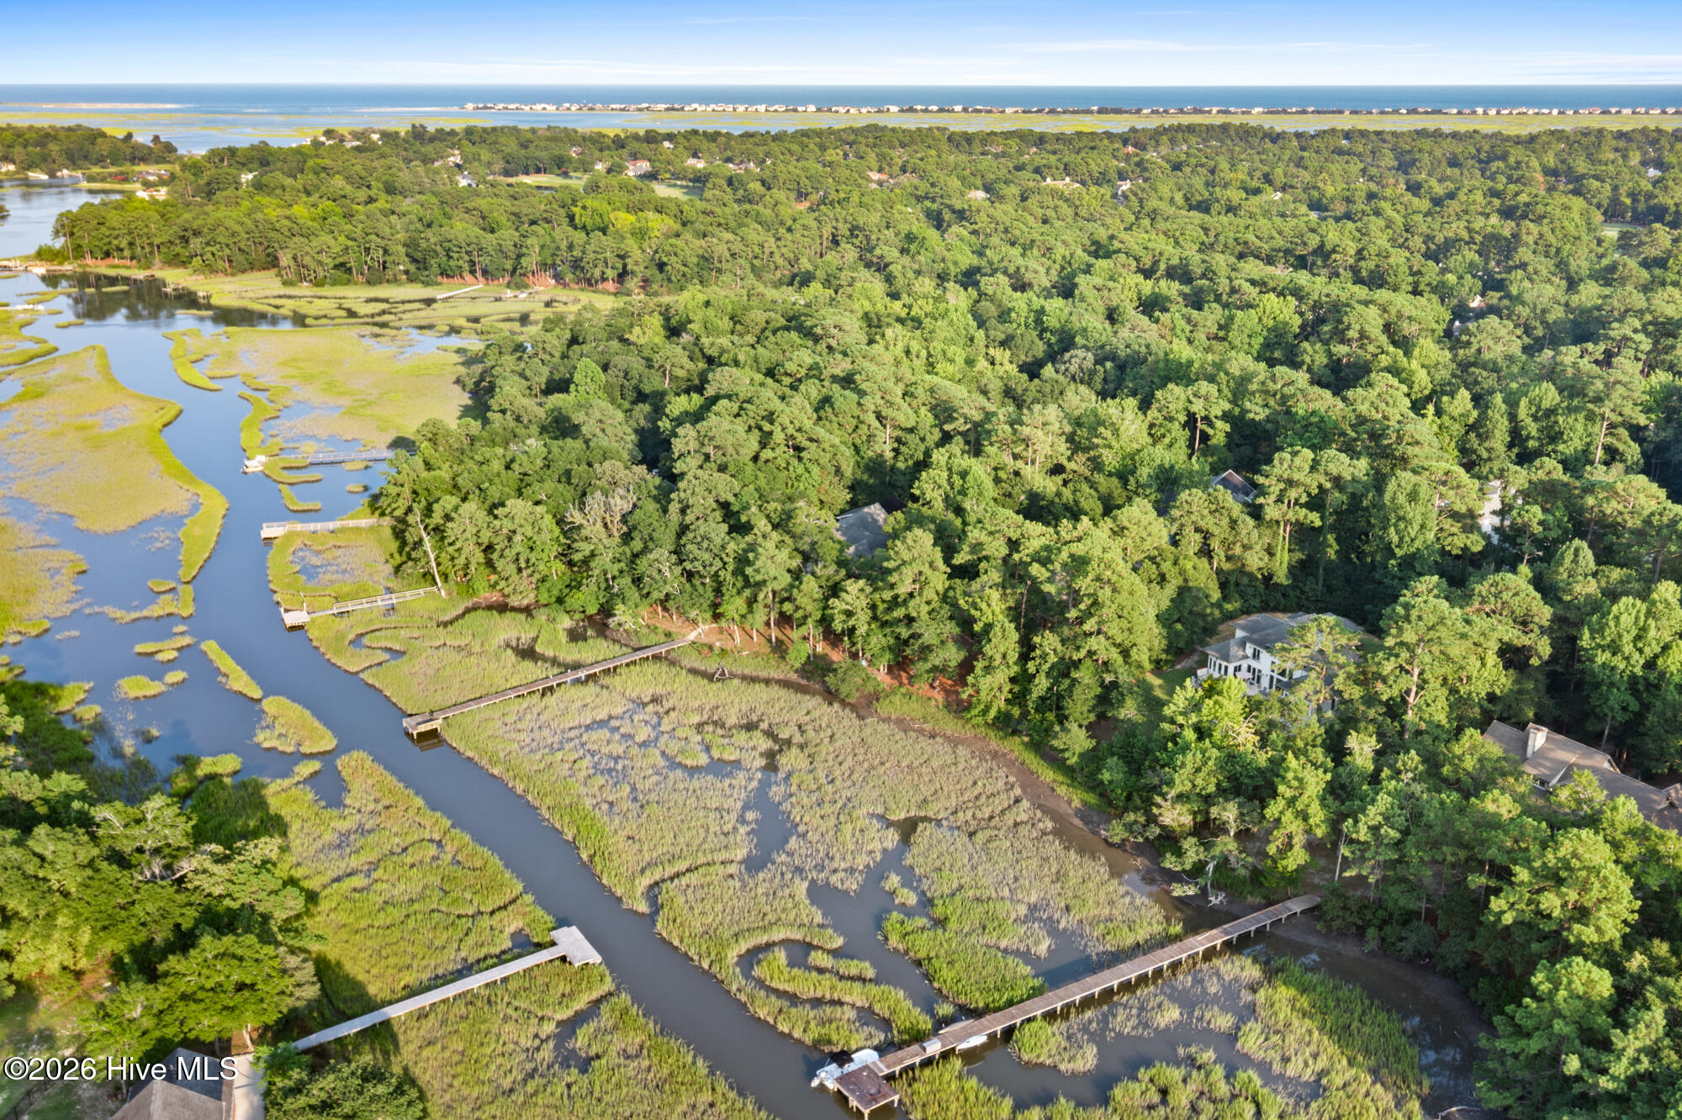
Aerial view of a wooded home beside tidal marshes, winding waterways, and docks, with the ocean in the distance.
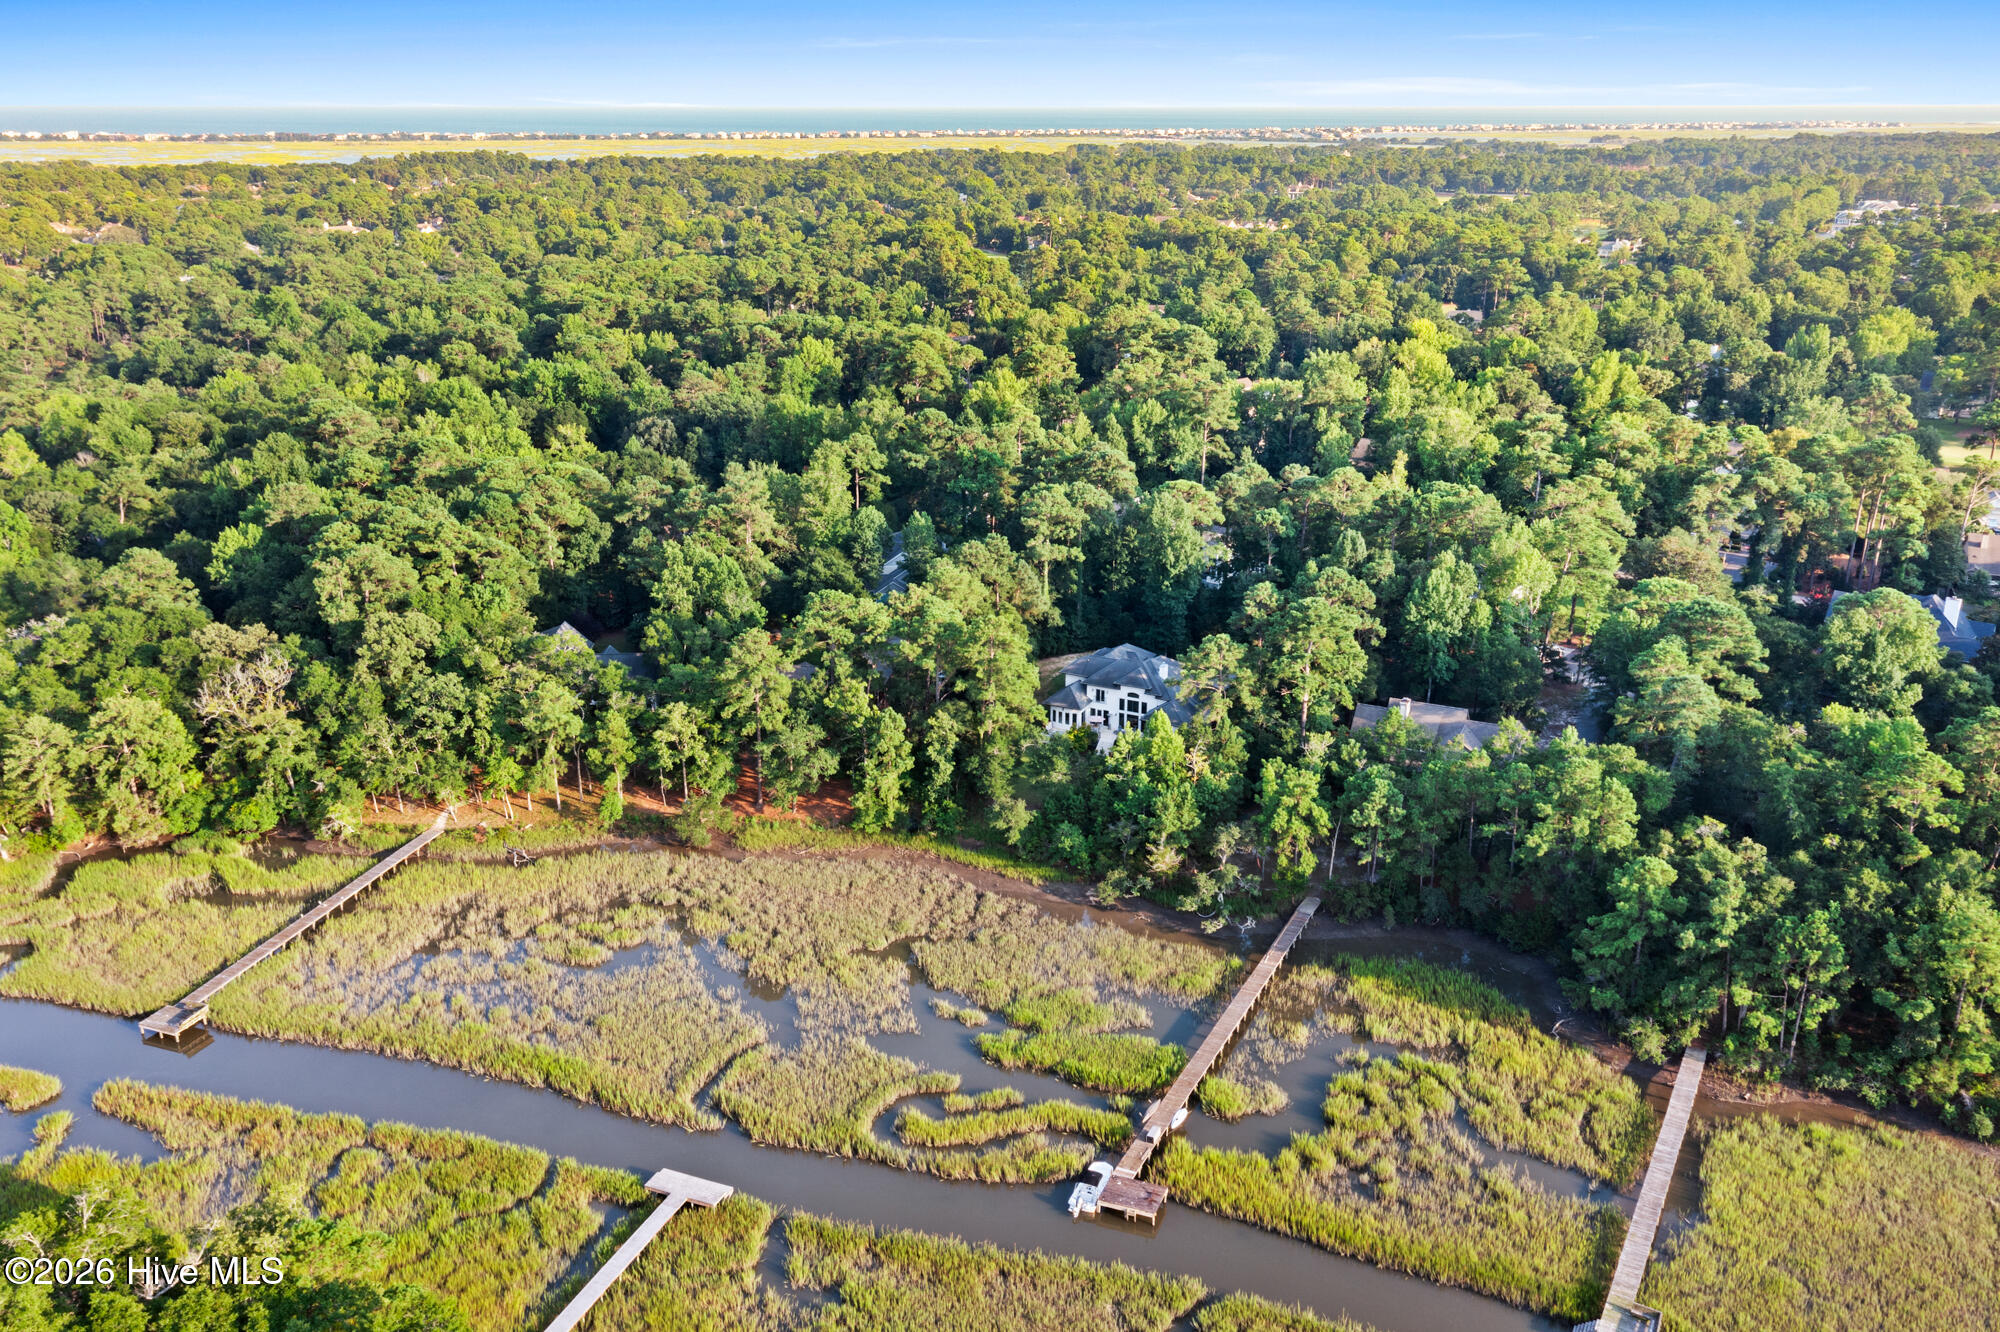
Aerial view of a wooded waterfront home with marsh channels and several private docks.
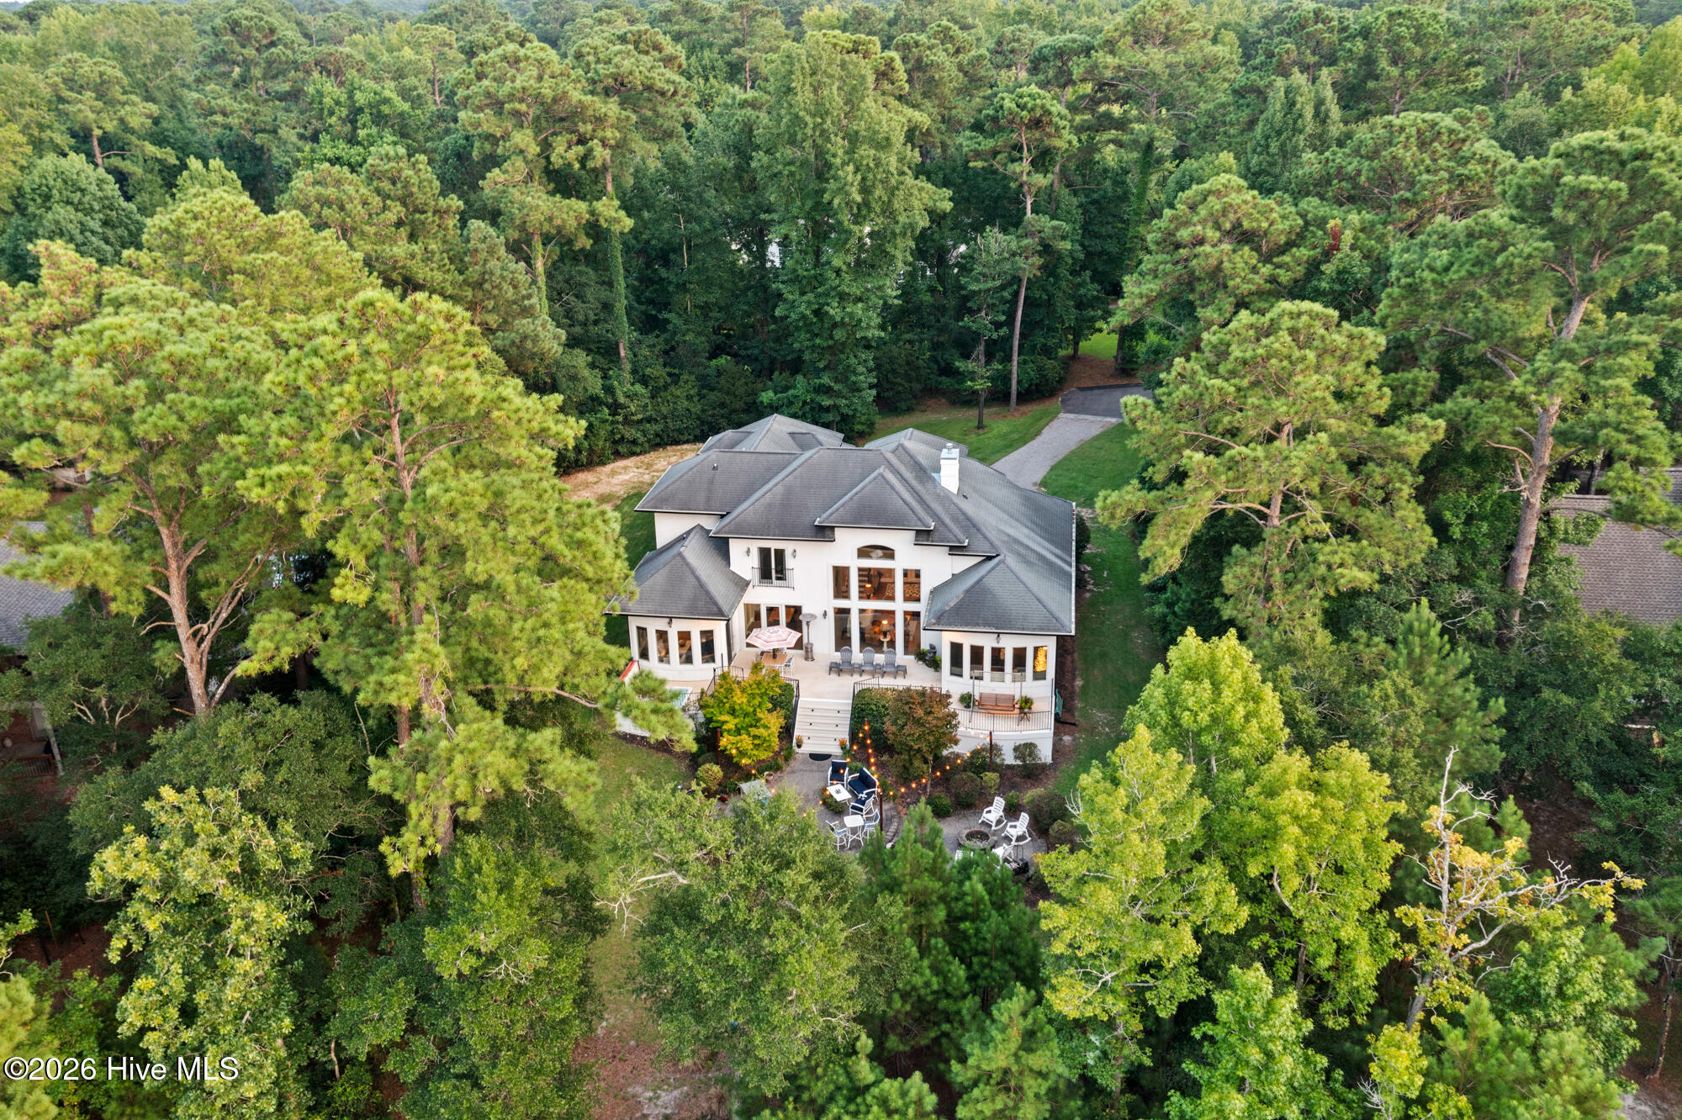
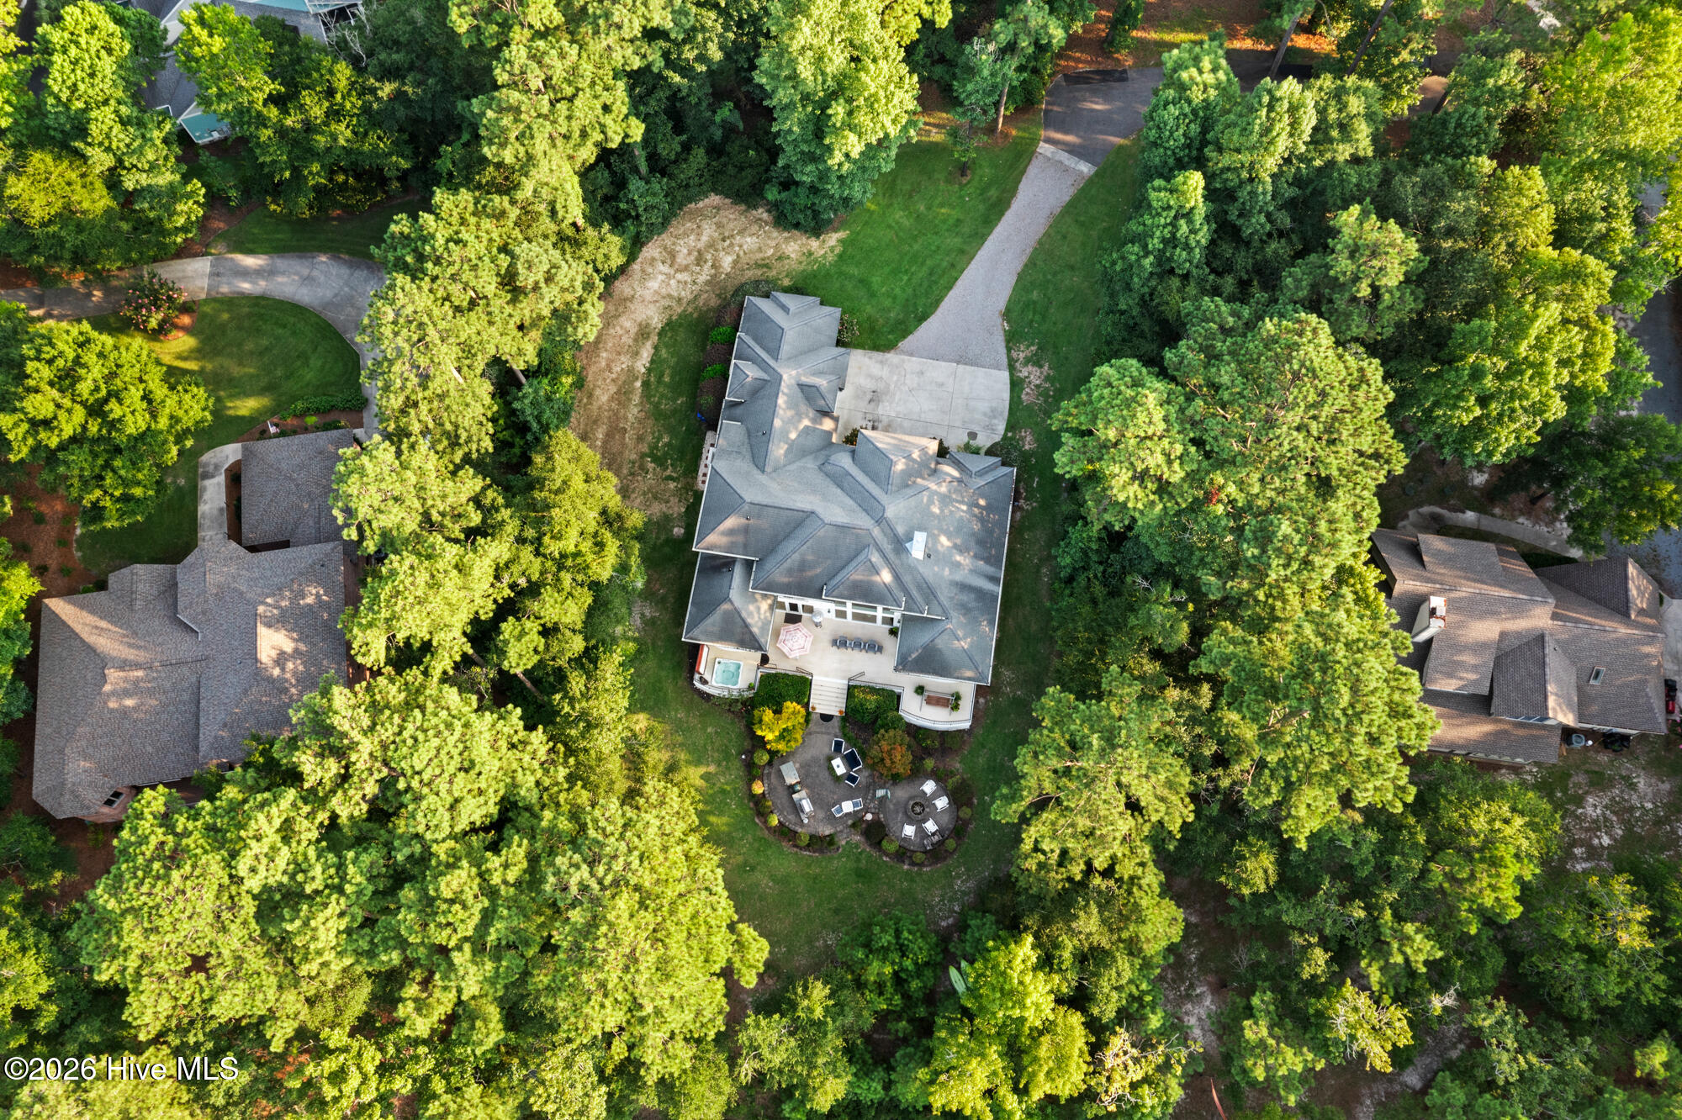
Aerial view of a white multi-story home nestled among trees, with a curved driveway and furnished patio.
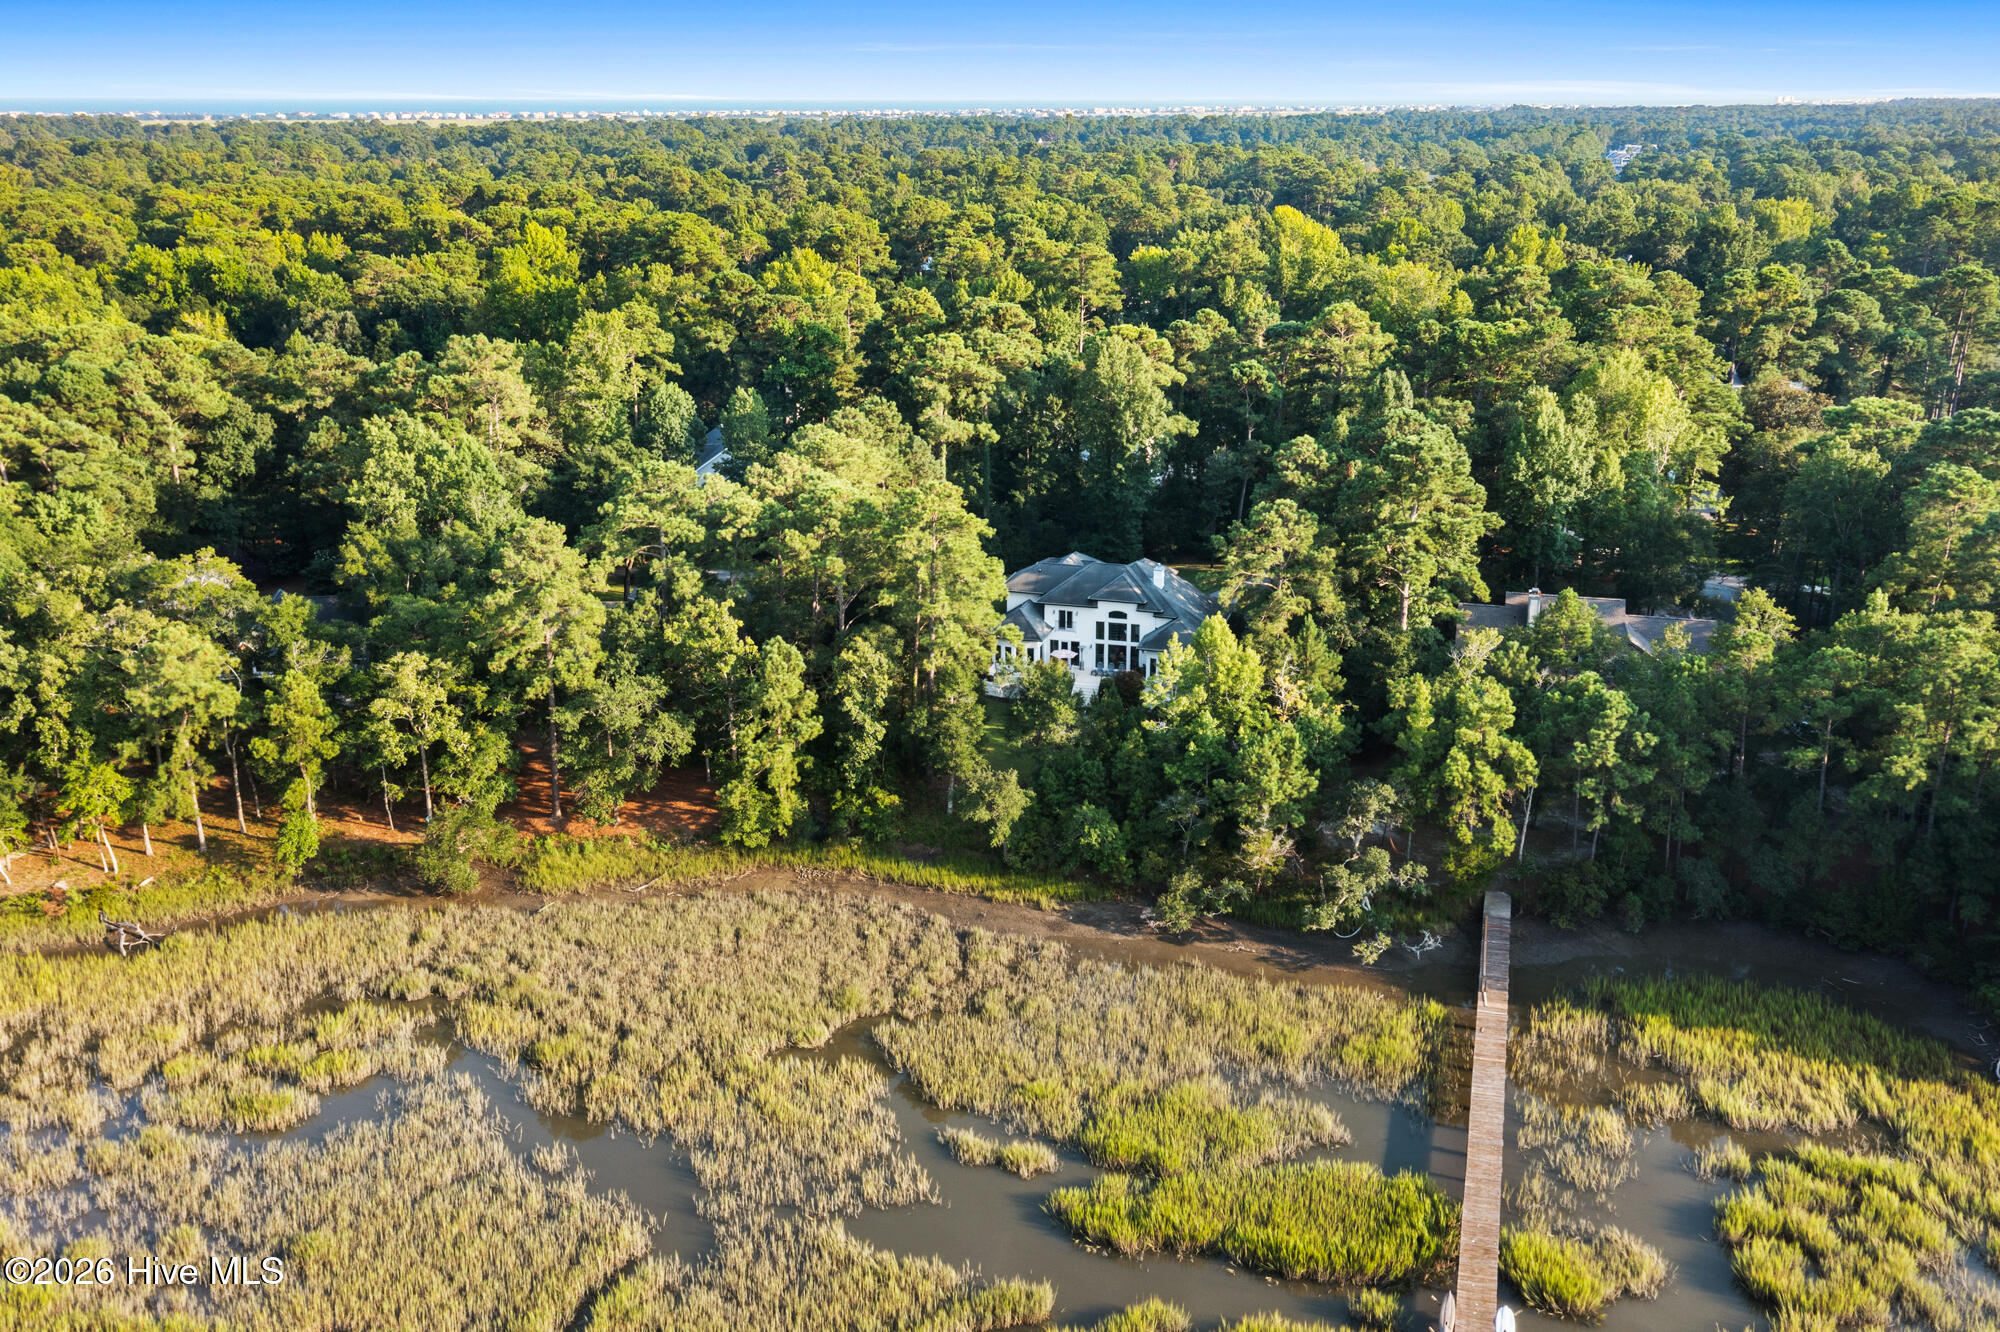
Aerial view of a white house nestled among trees beside a marsh and long dock.
Aerial view of a white house with a broad rear patio and wooded surroundings.
Aerial view of a tree-surrounded home with a rear patio, small pool, and circular outdoor seating area.
White house with multiple garage doors at the end of a curved gravel driveway, surrounded by mature trees.
Backyard patio with string lights, lounge seating, and a stone outdoor kitchen.
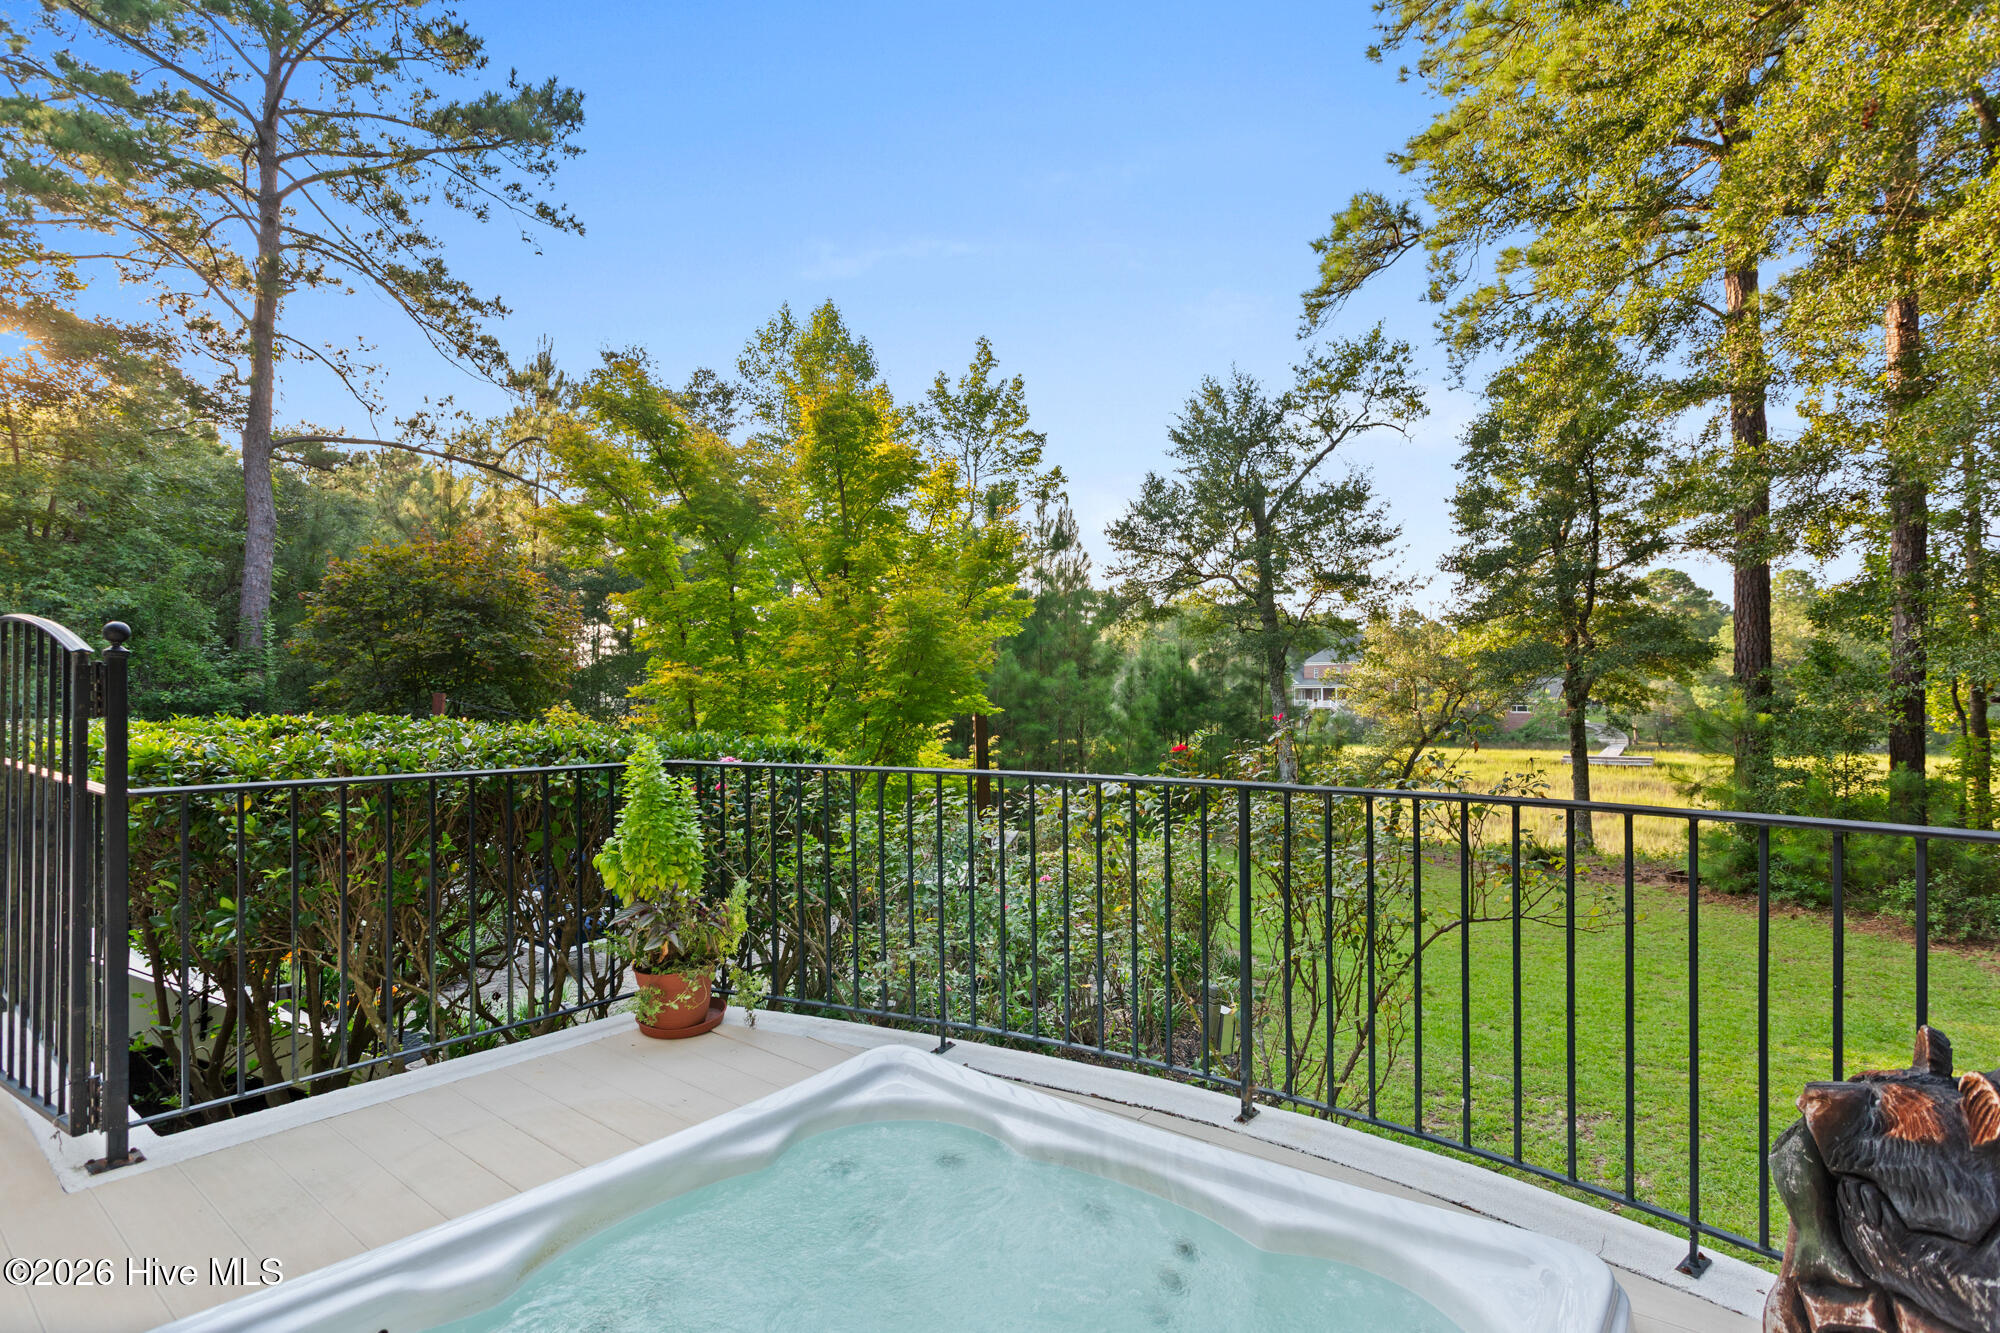
Deck hot tub overlooking a wooded lawn, with black railing and a carved bear figure.
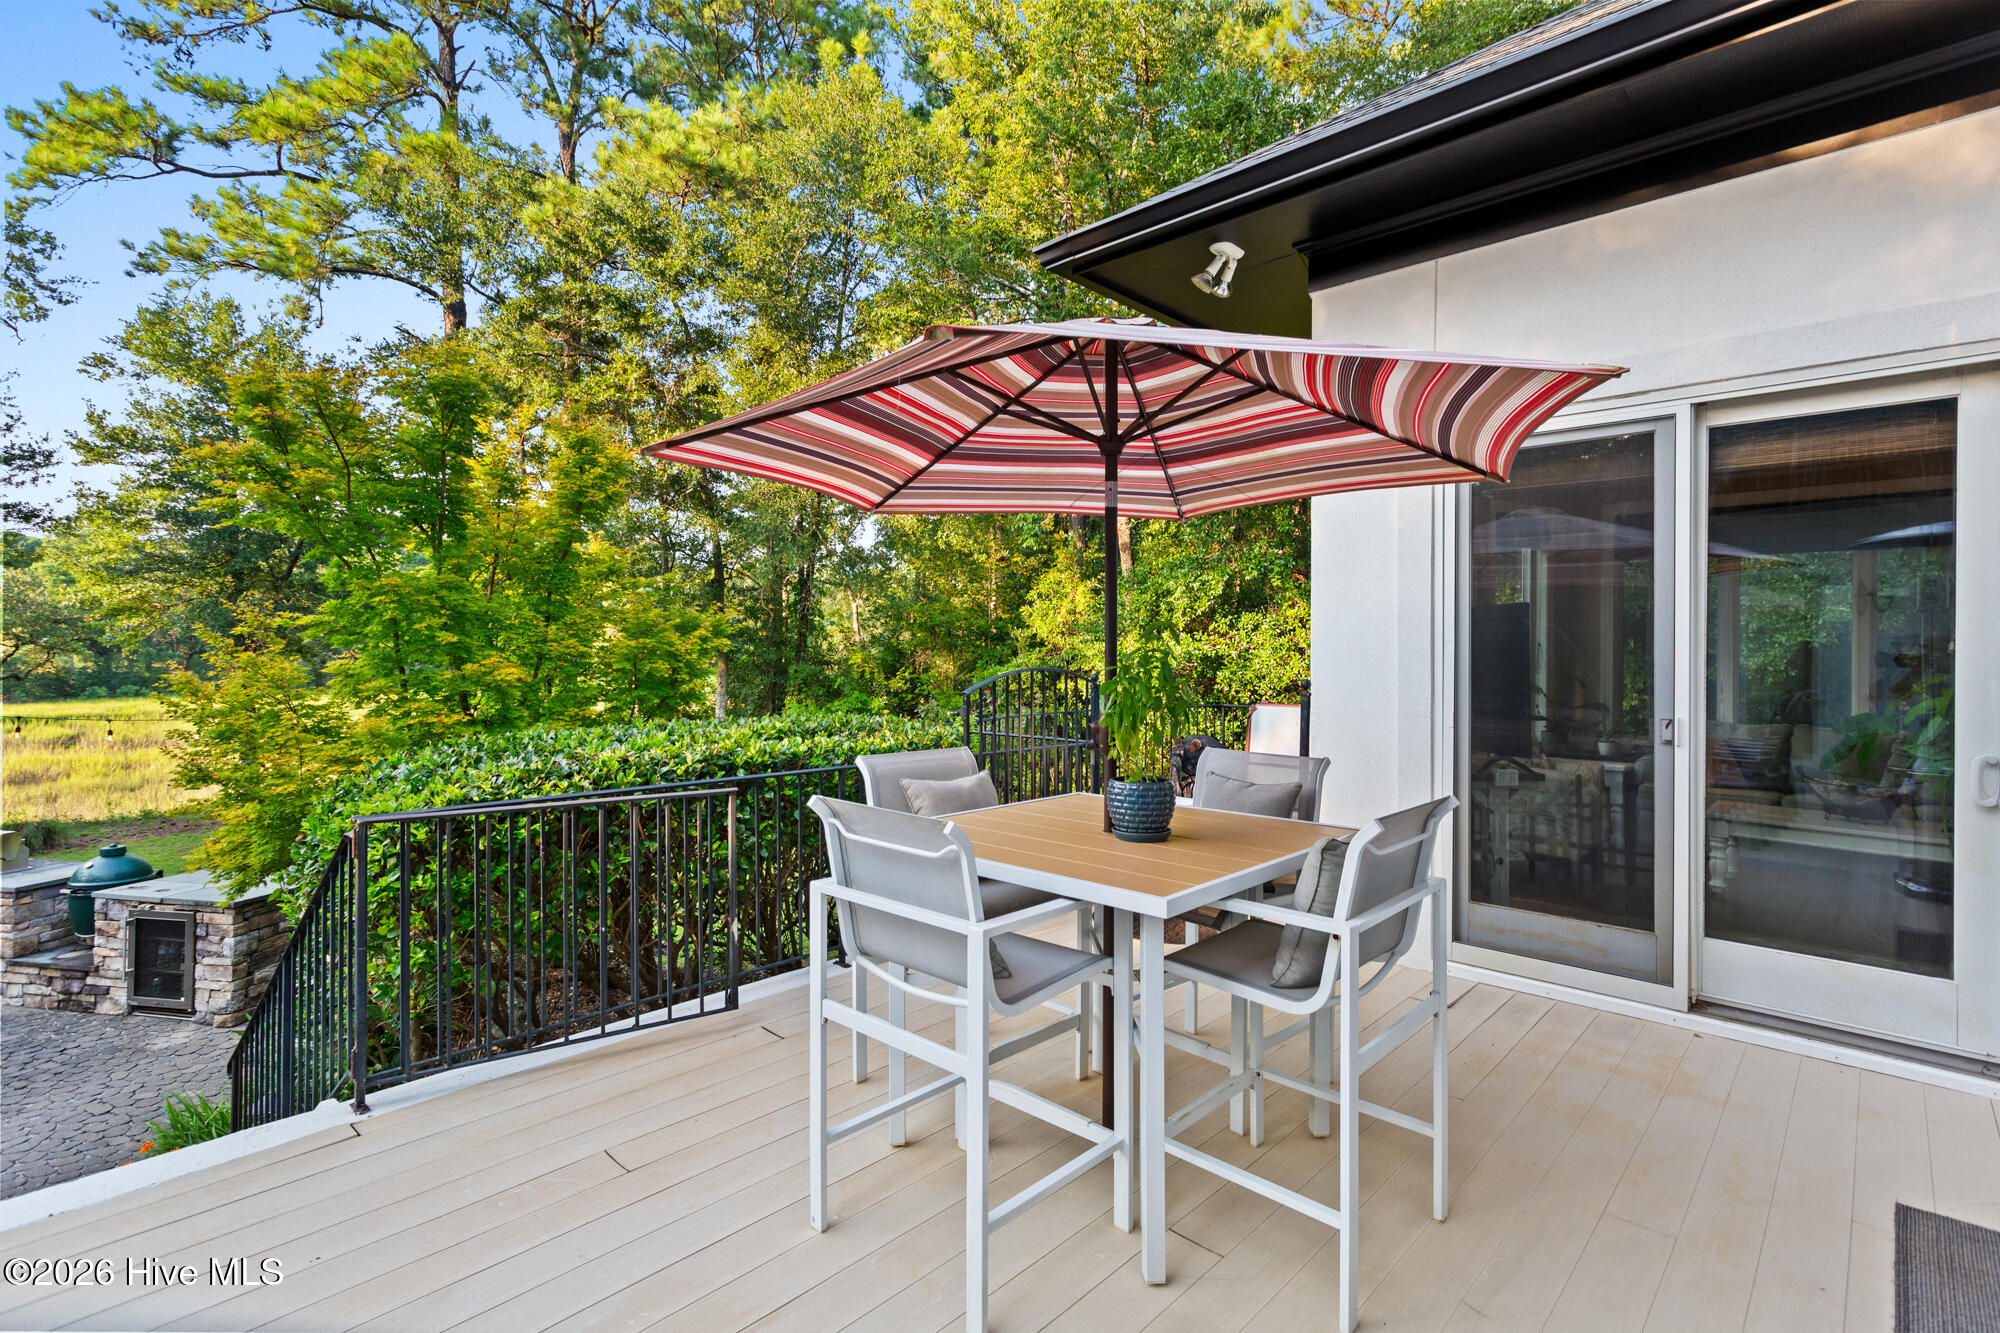
Outdoor deck with a dining set and striped umbrella overlooking trees and a marsh.
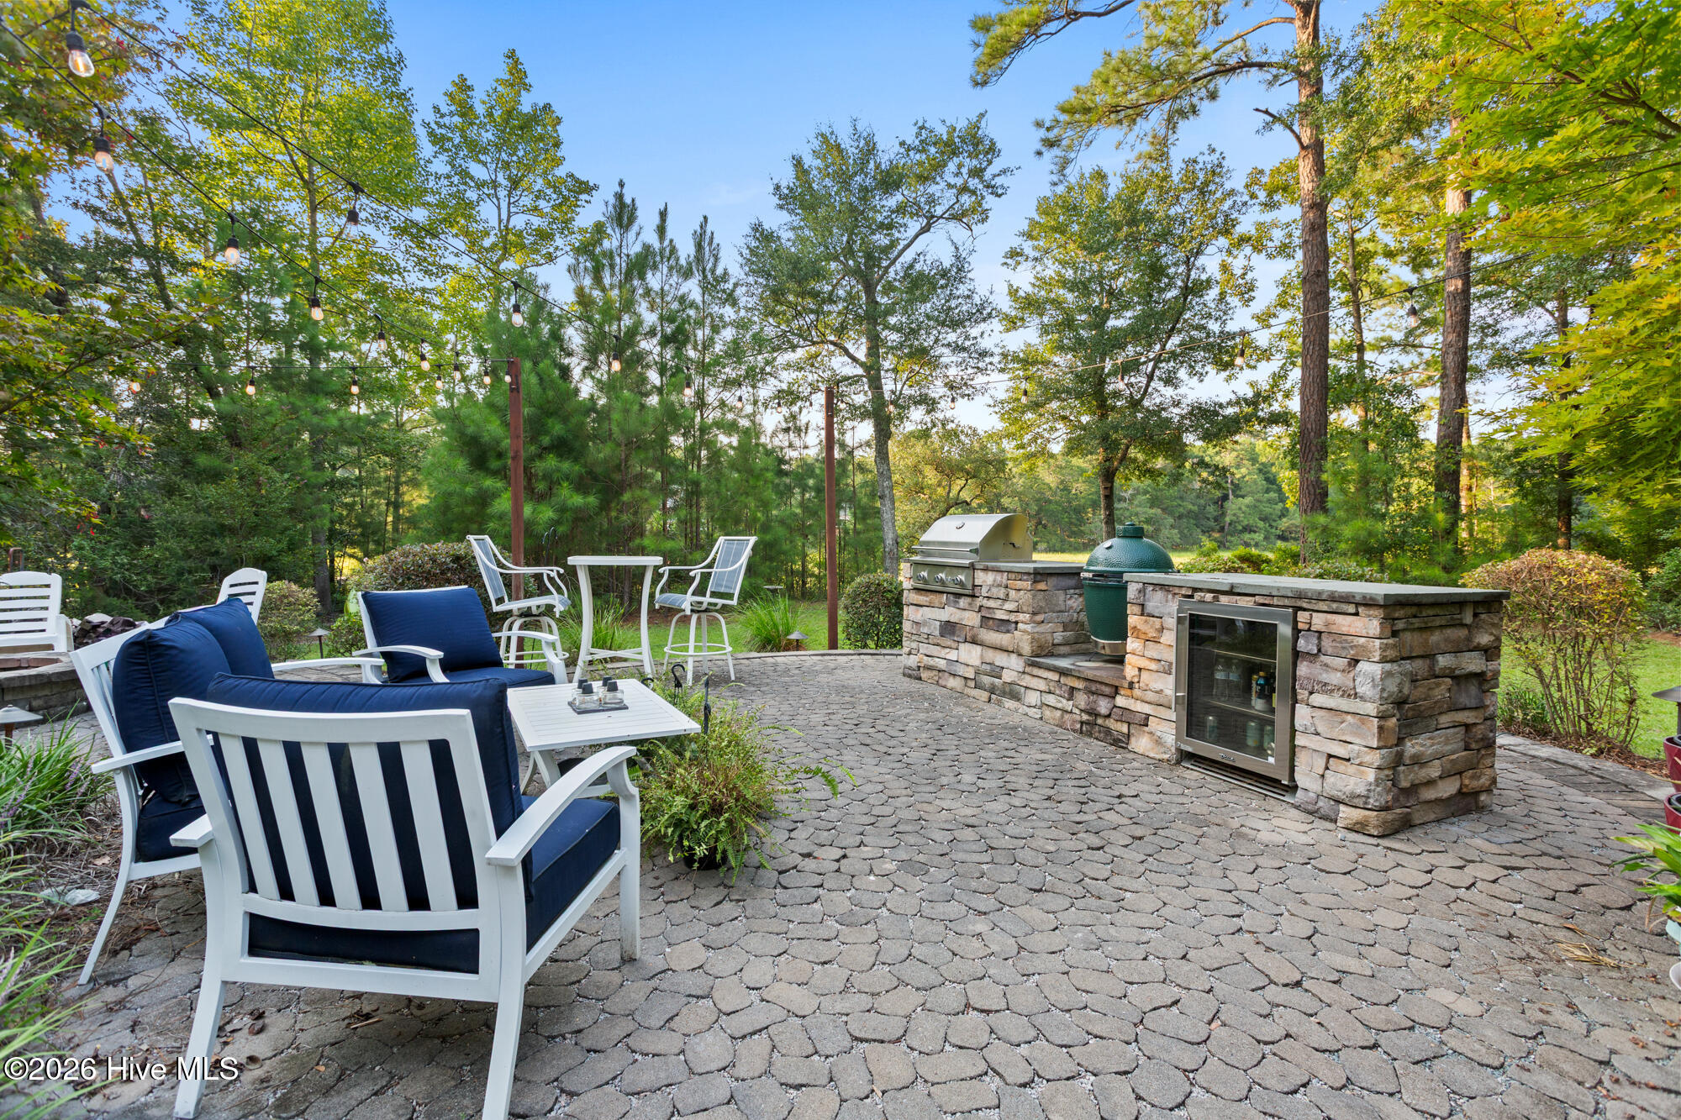
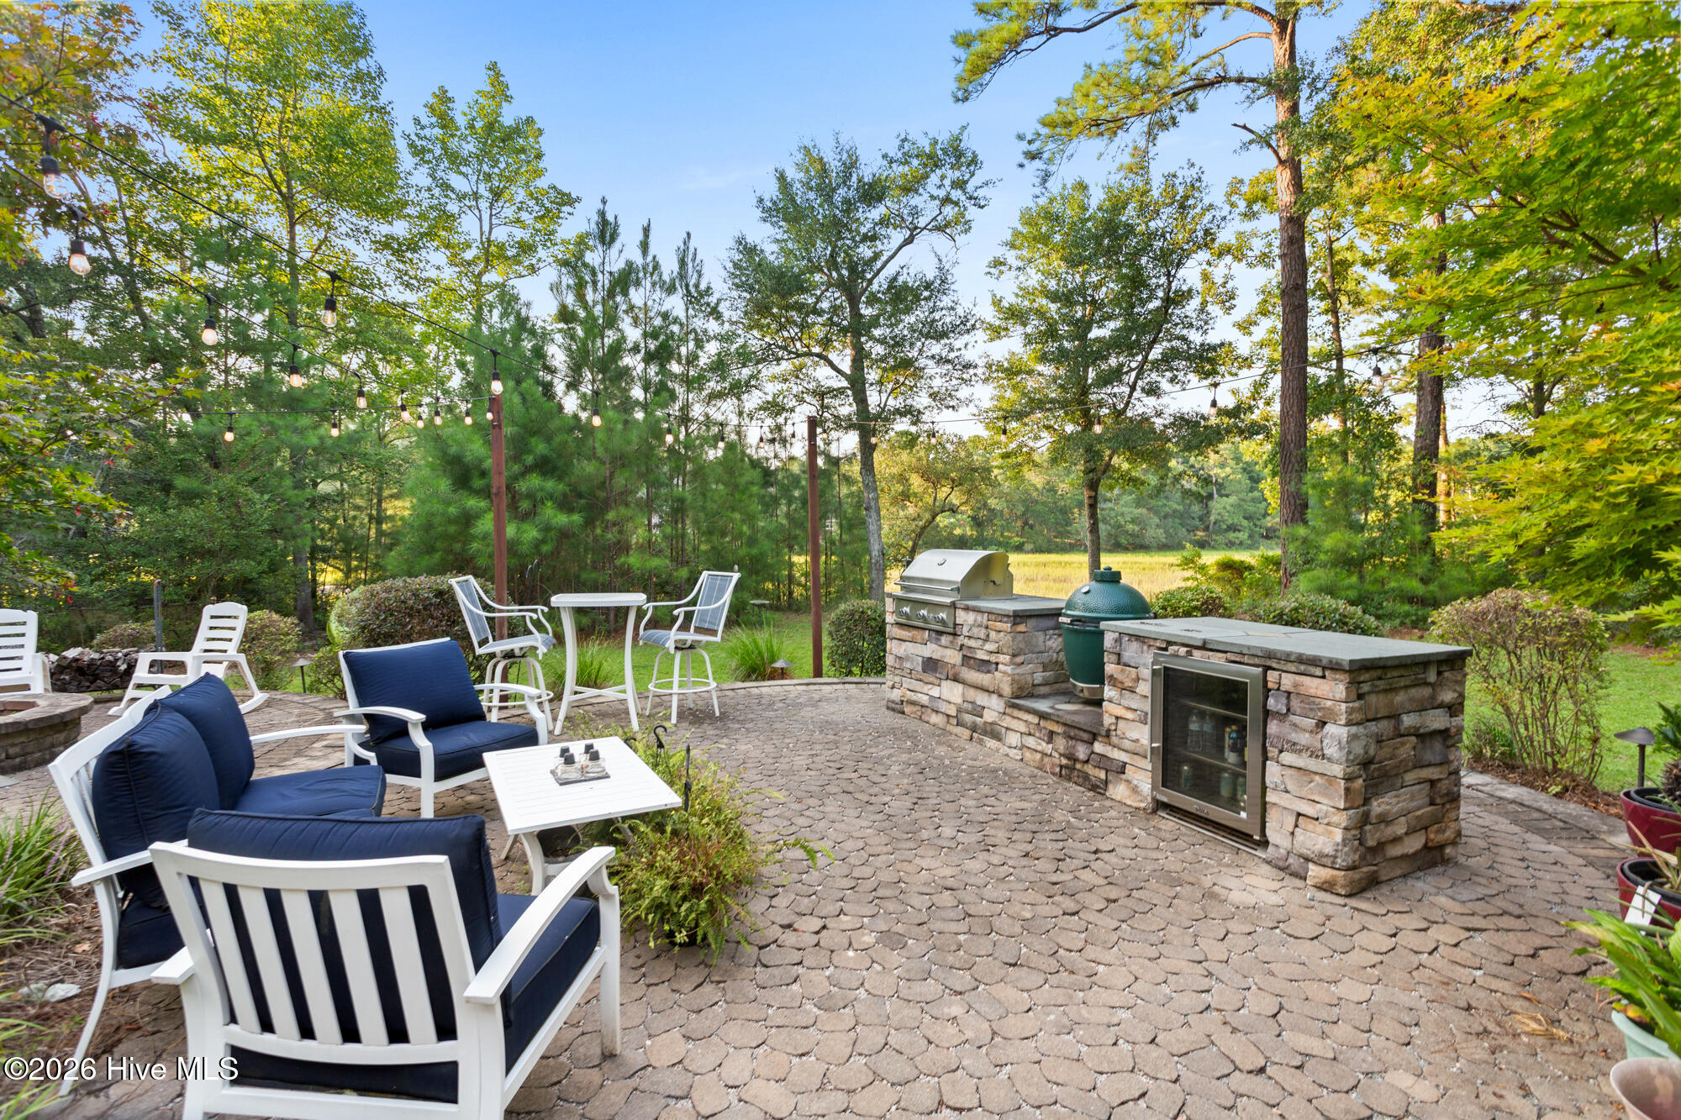
Stone patio with a built-in grill, beverage refrigerator, lounge seating, and overhead string lights.
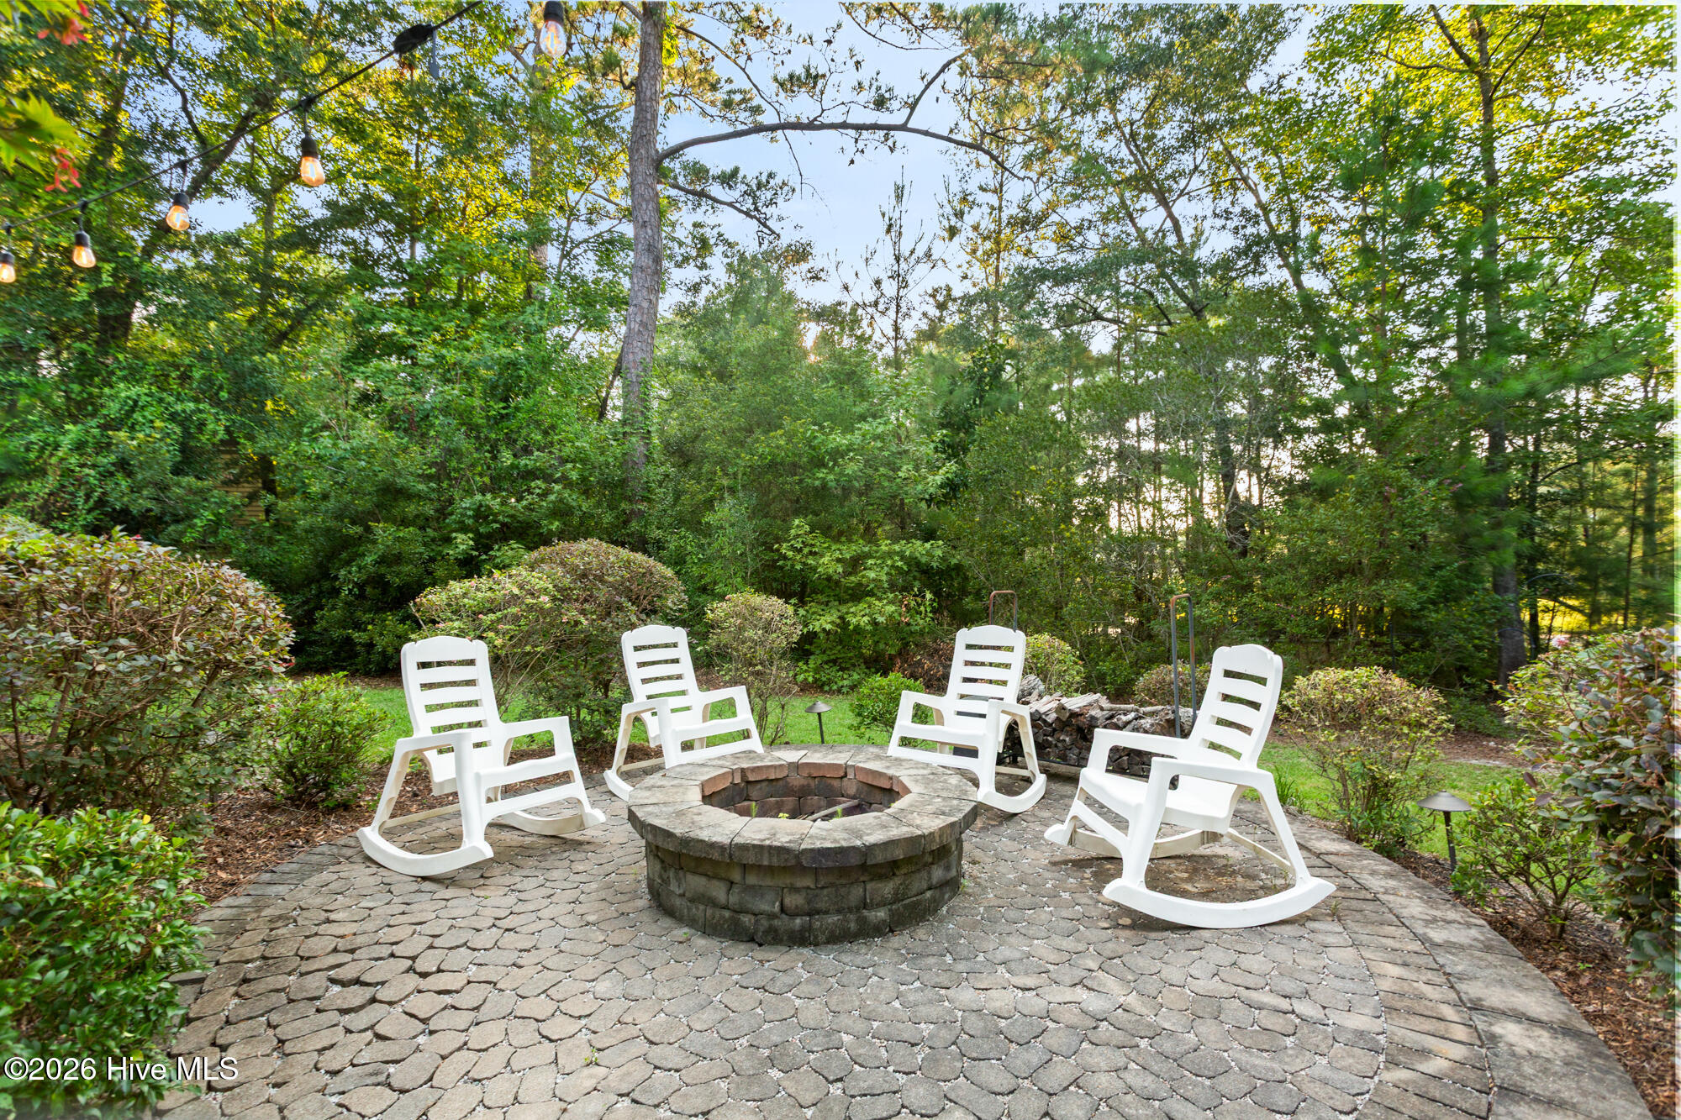
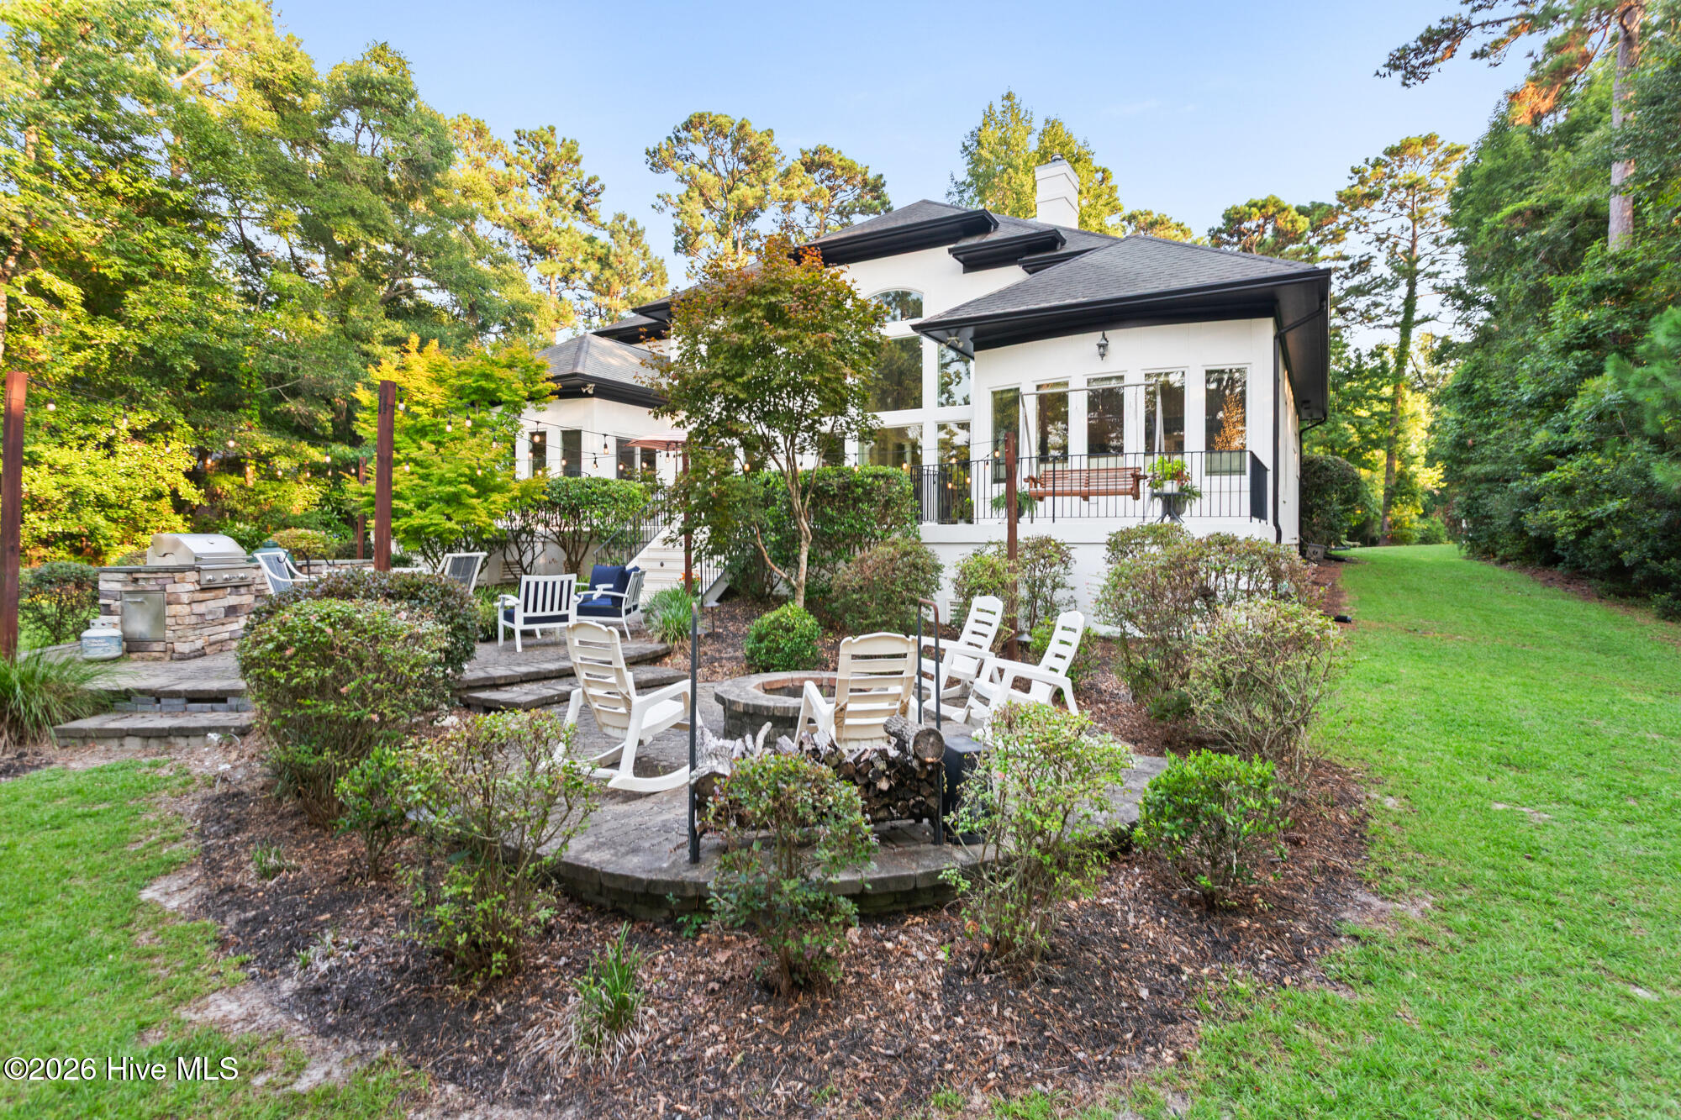
Backyard patio with a circular stone fire pit, four white rocking chairs, and surrounding woodland.
Rear exterior of a white home with a landscaped lawn, patio seating, and mature trees.
White house with landscaped backyard patio, fire pit, Adirondack chairs, and built-in grill.
White house’s wooded backyard with a raised stone patio, outdoor furniture, and broad lawn.
Living room with a white fireplace, hardwood floors, and tall windows overlooking trees.
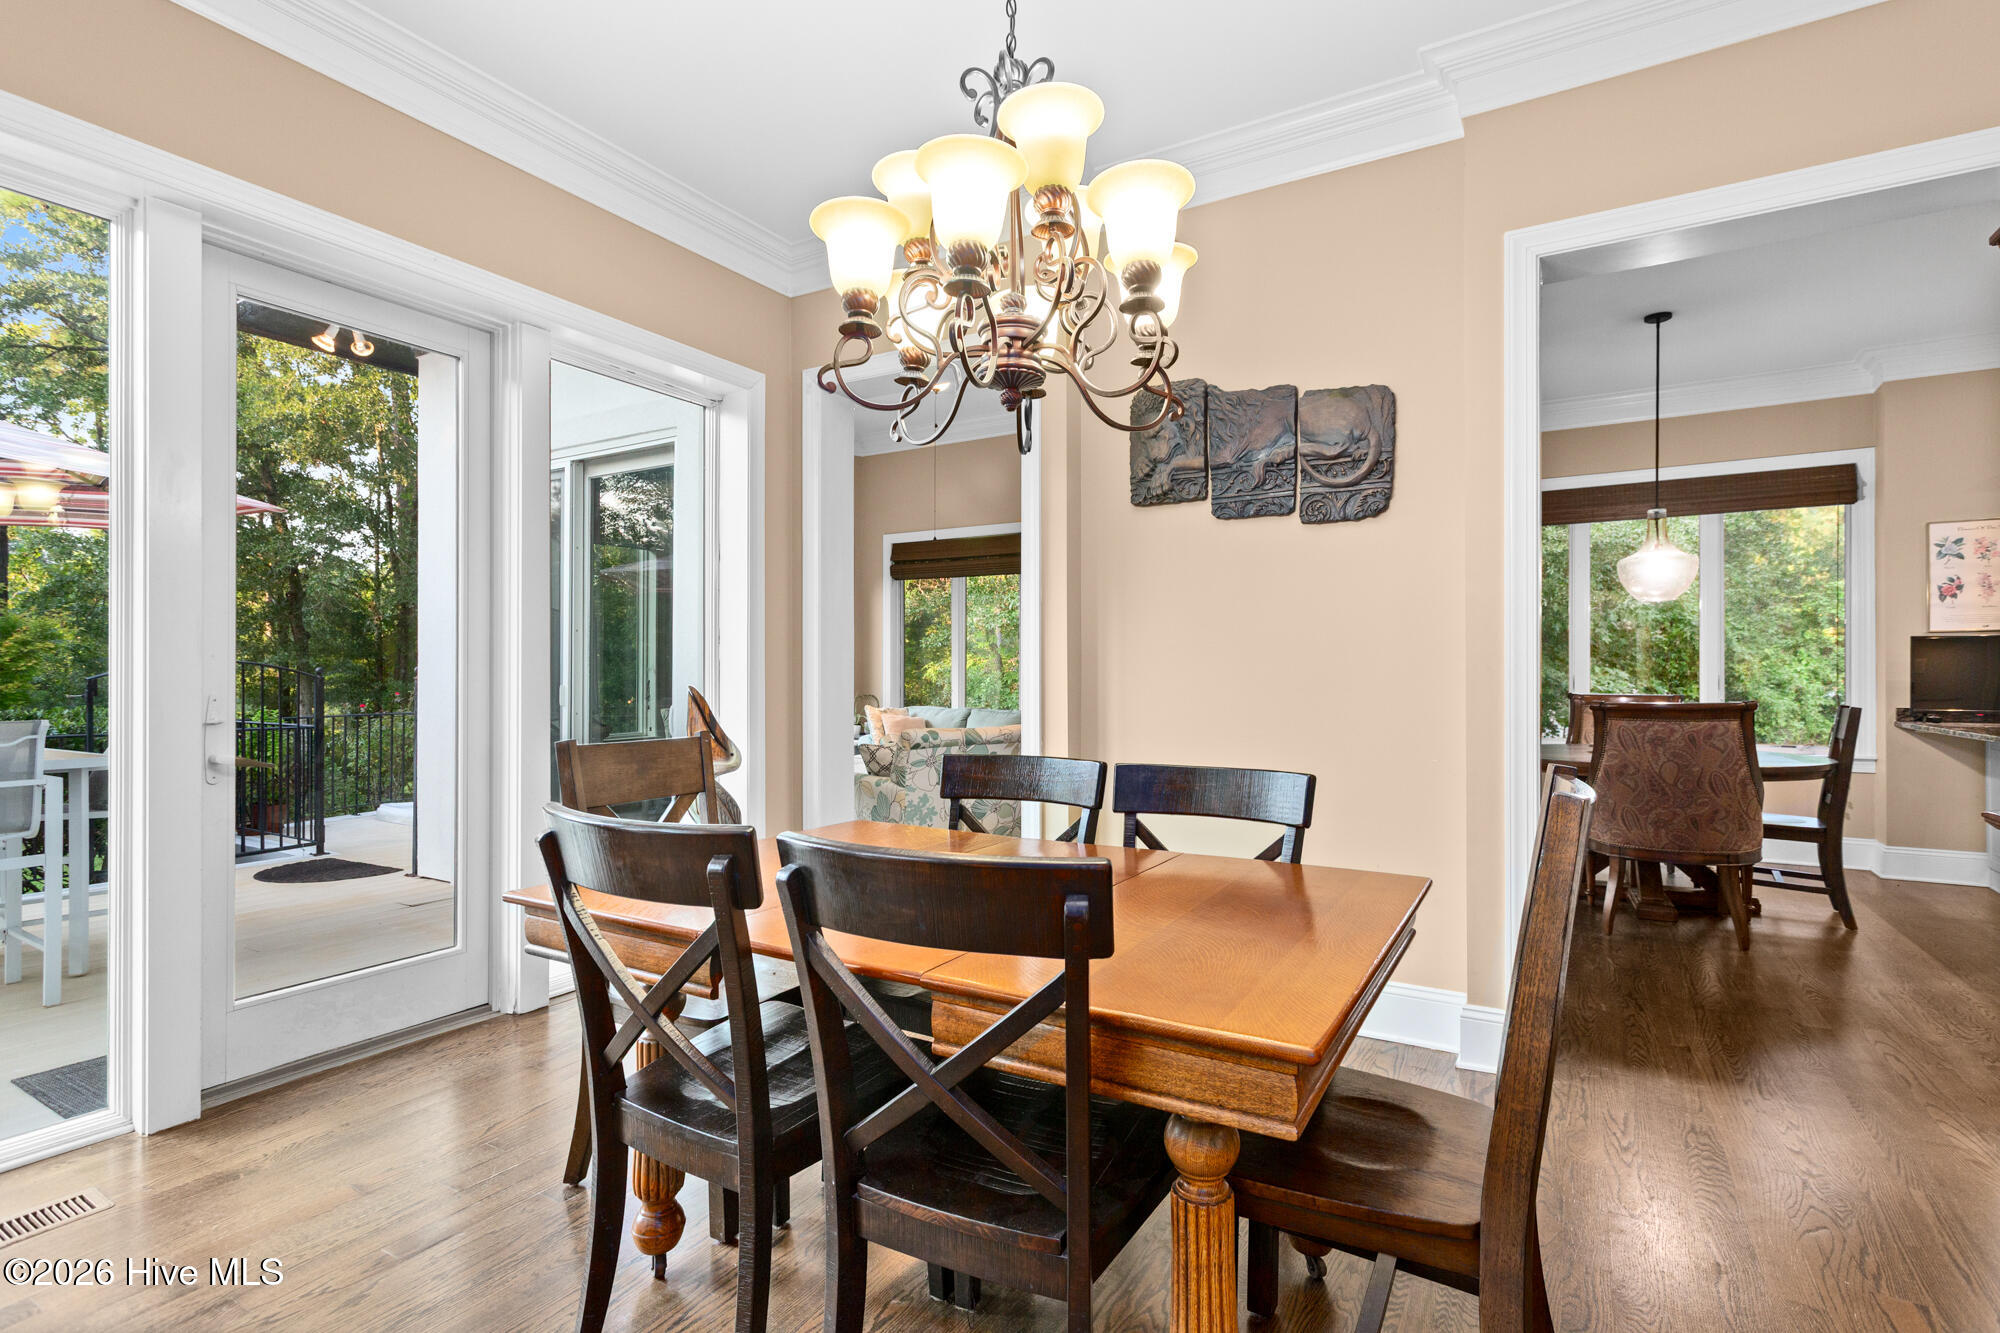
Dining room with a wooden table, ornate chandelier, and glass doors opening to a tree-lined deck.
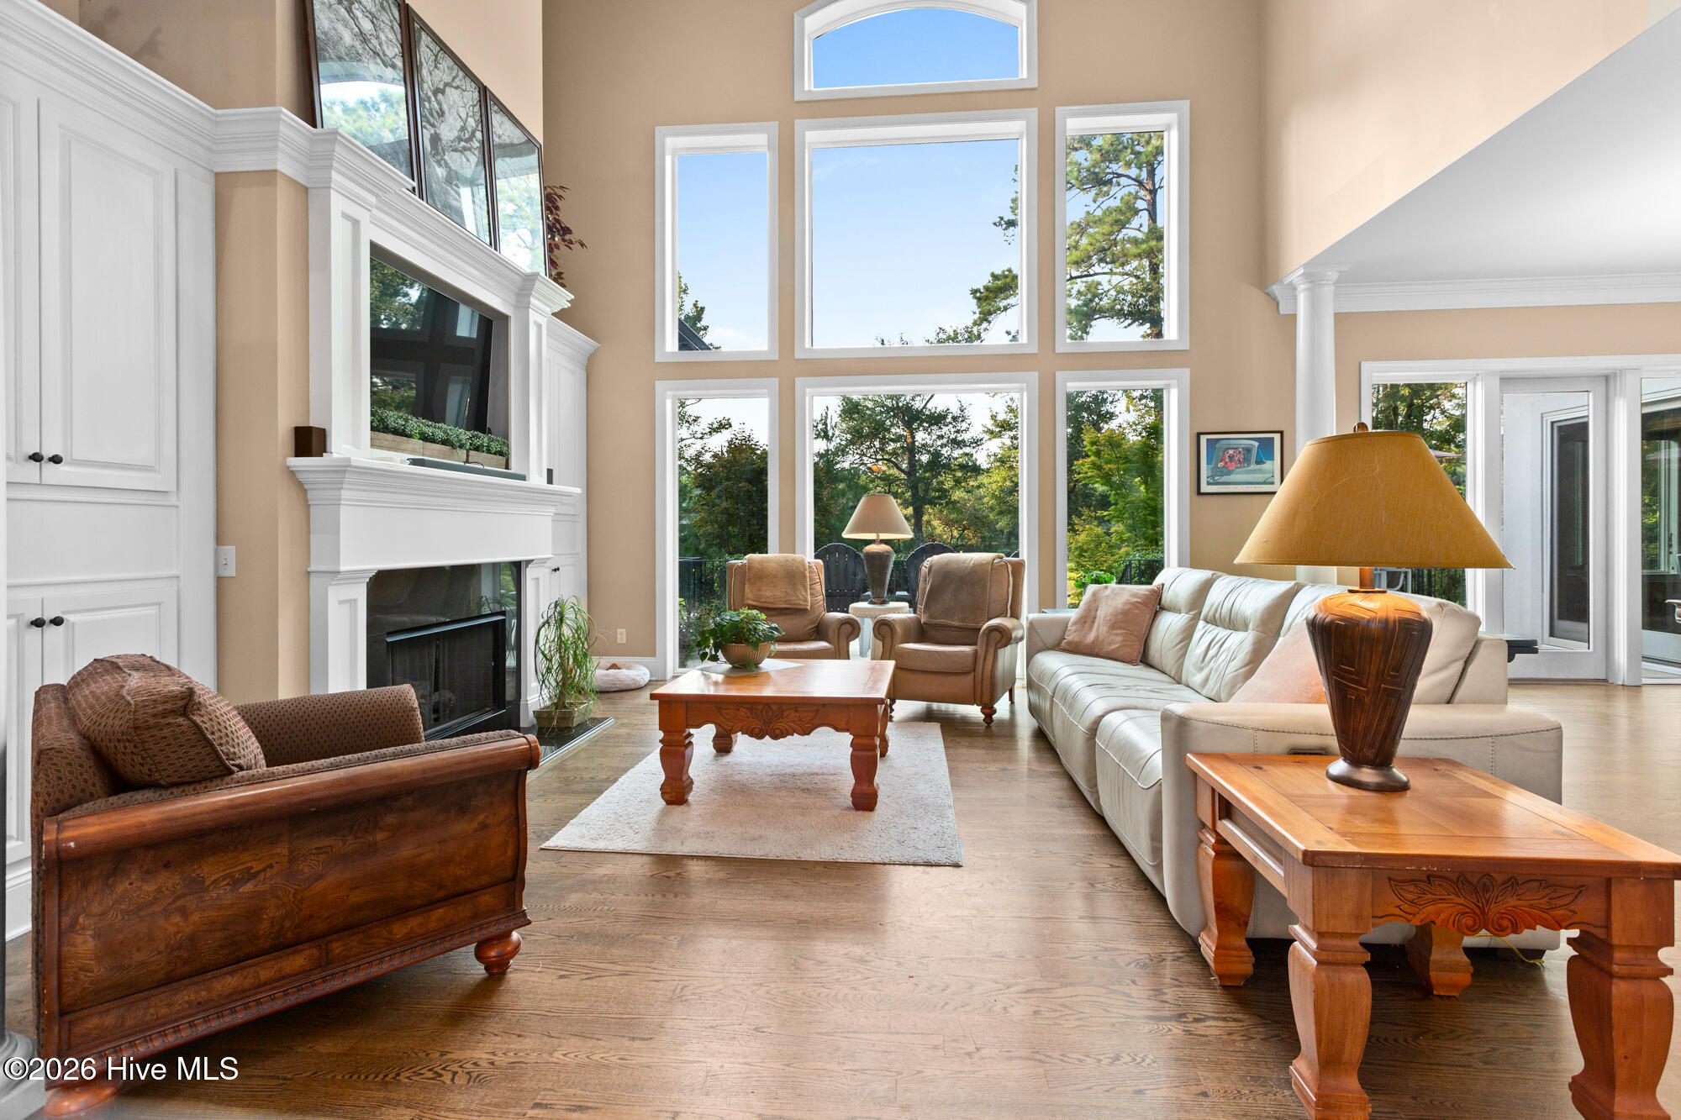
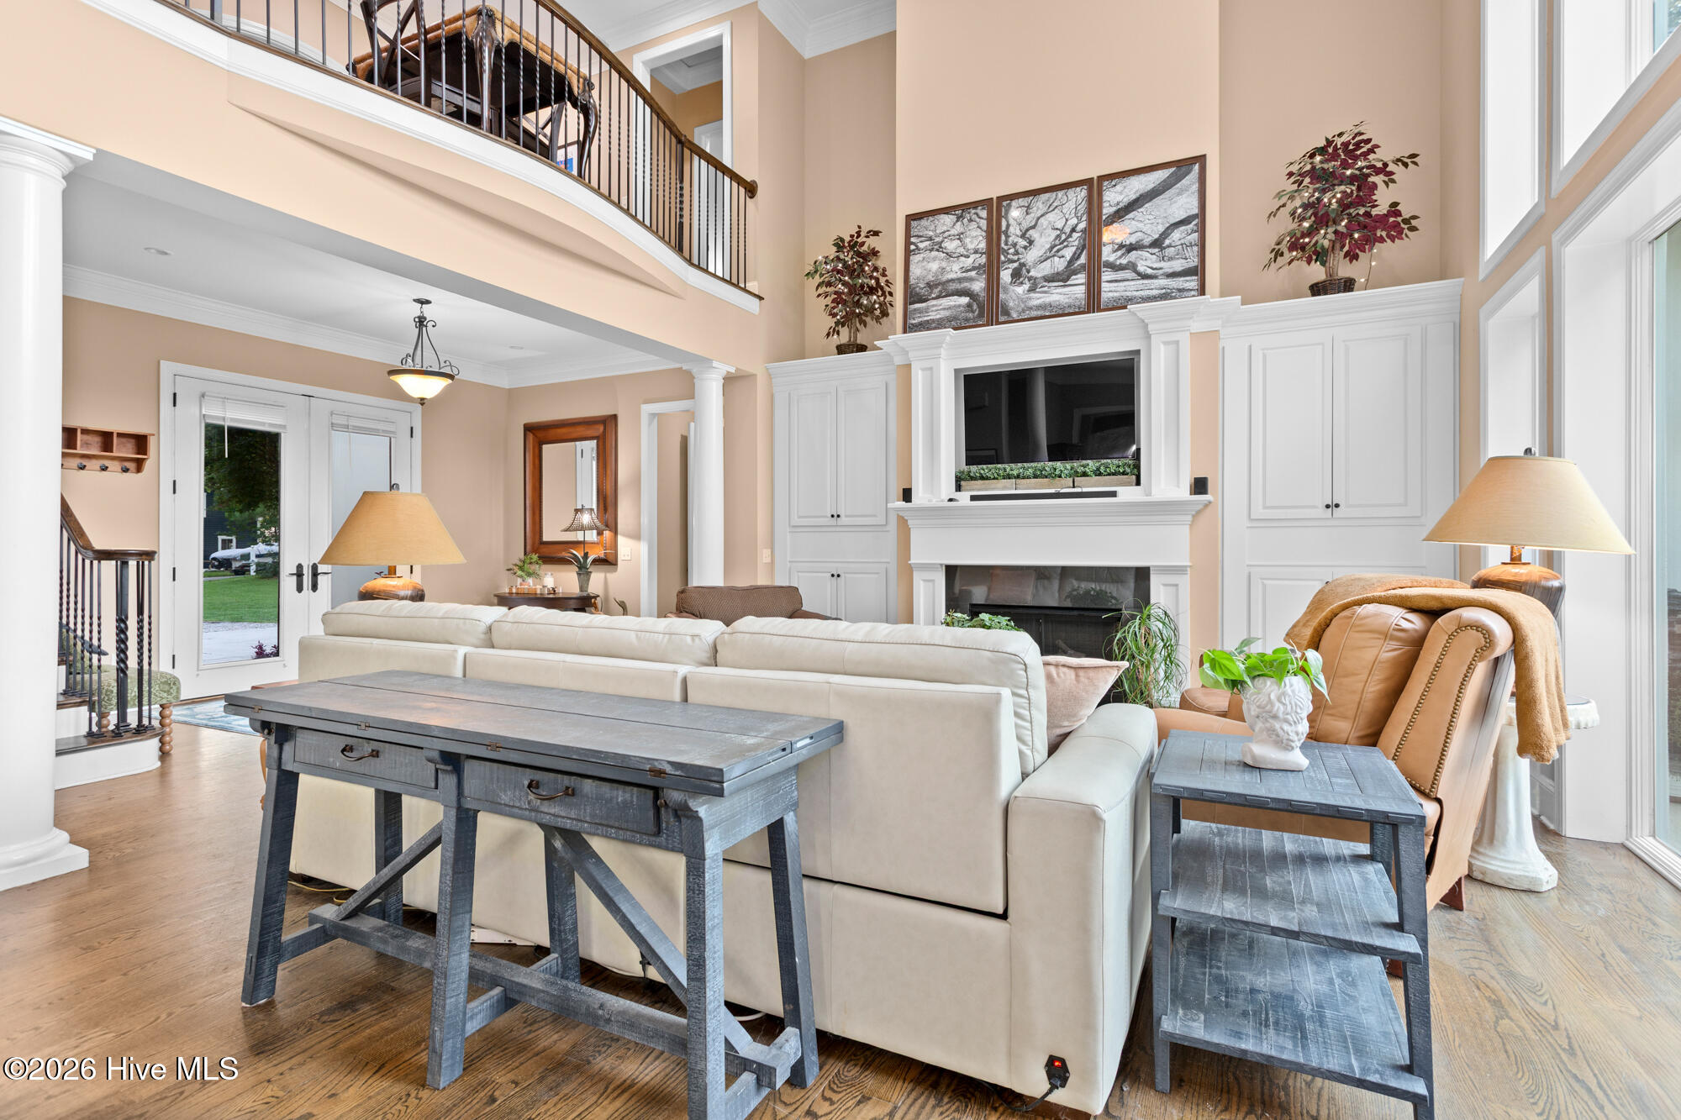
Double-height living room with a white sectional, fireplace, built-in cabinetry, and curved upstairs balcony.
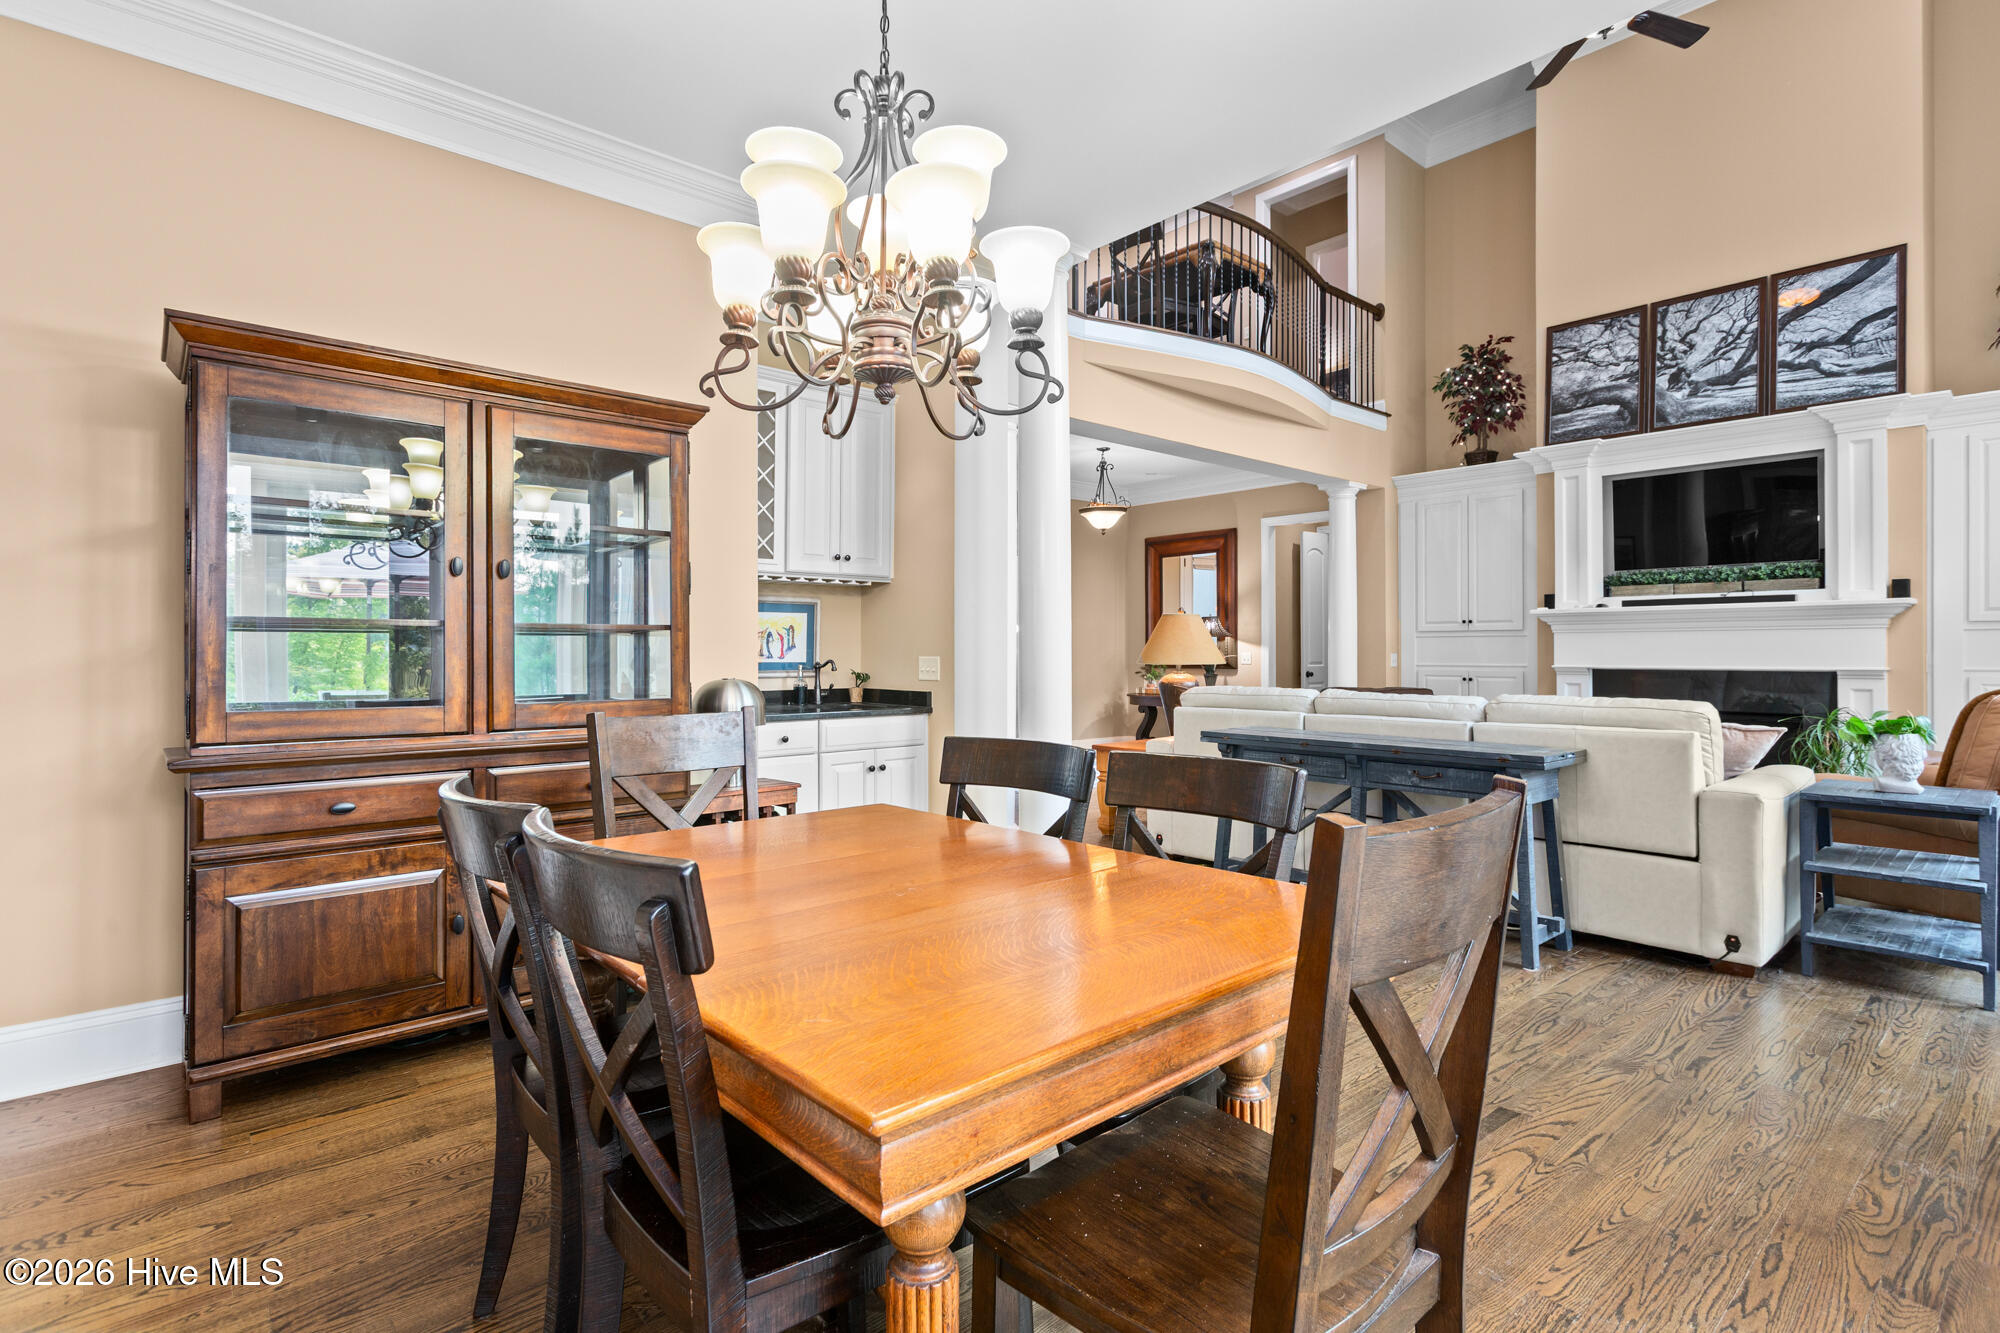
Open-plan dining and living room with a large wooden table, hardwood floors, fireplace, and curved upstairs balcony.
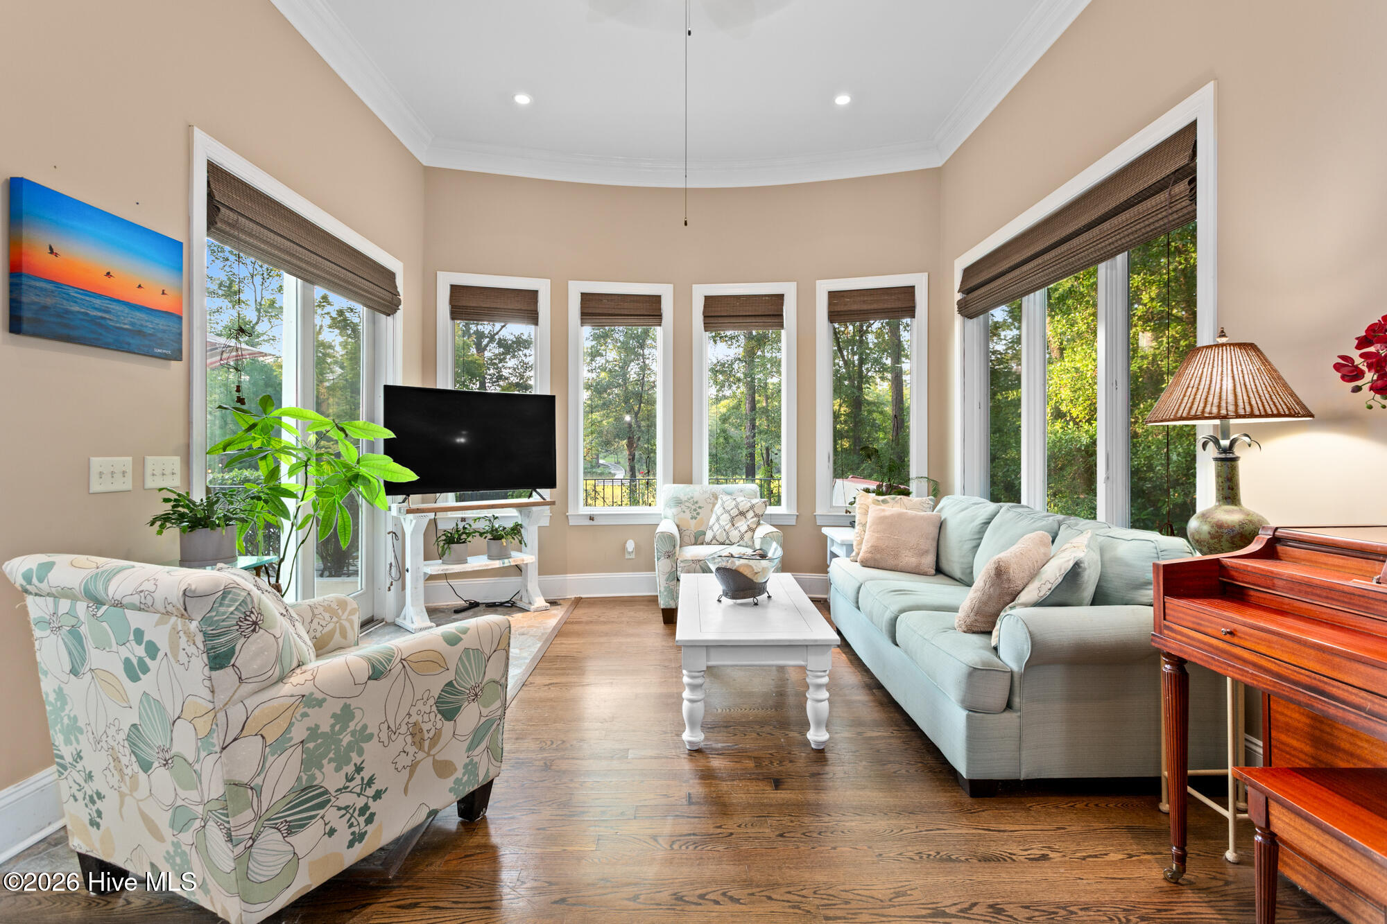
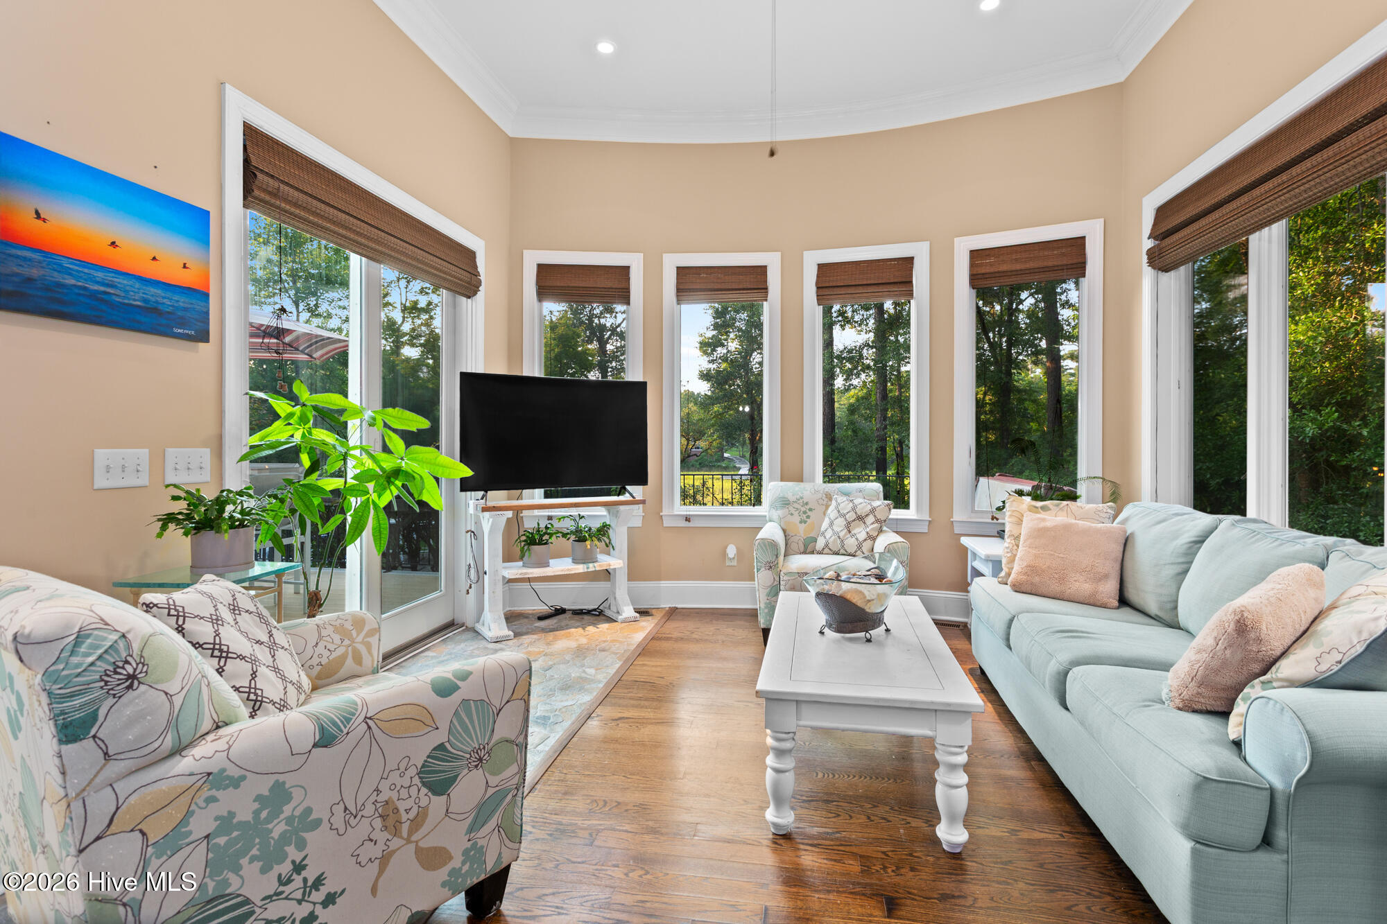
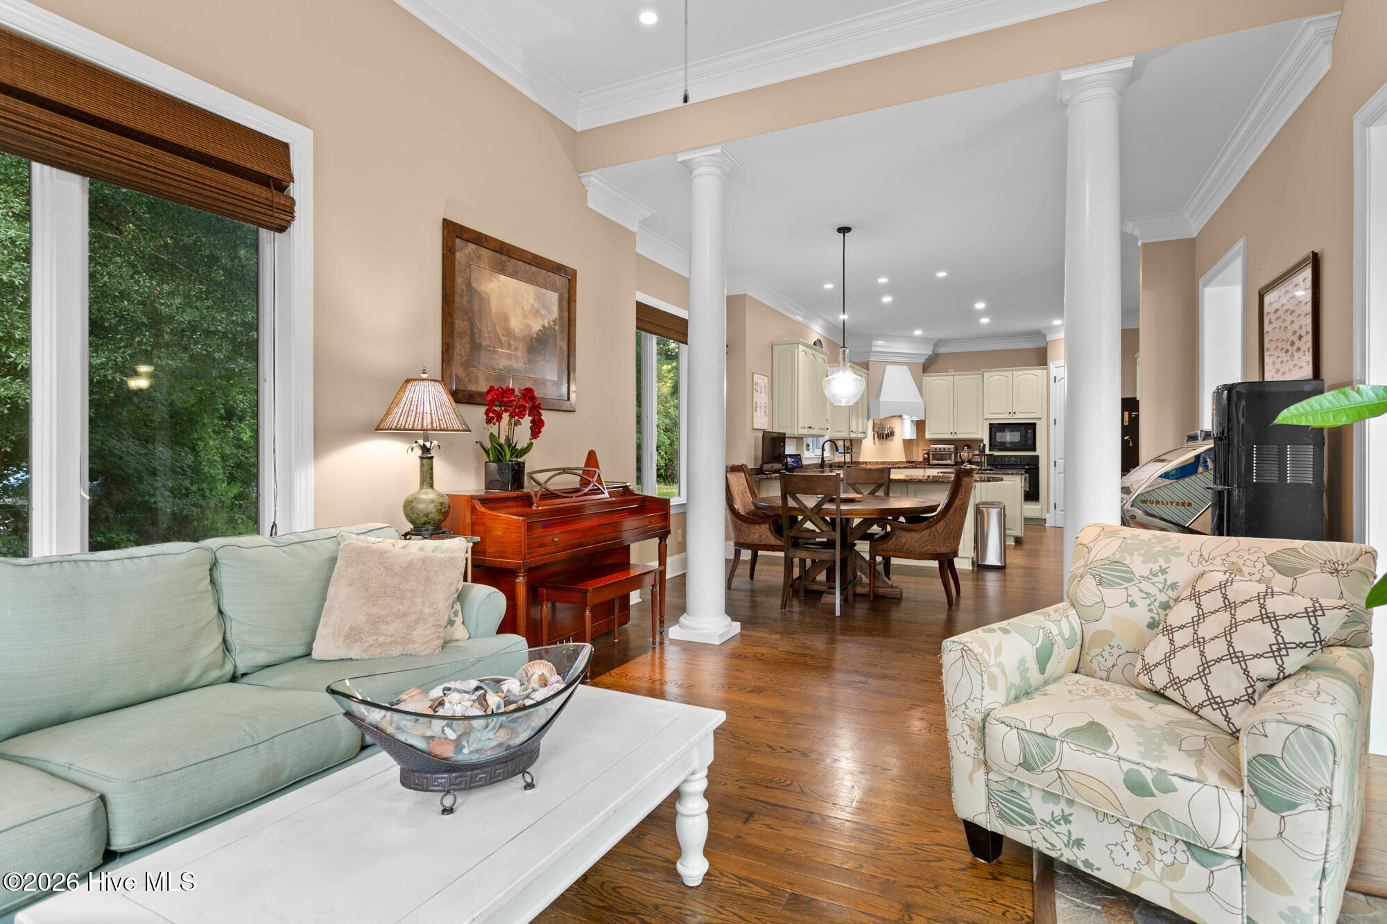
Living room with a pale blue sofa, floral armchairs, hardwood floors, and tall windows overlooking trees.
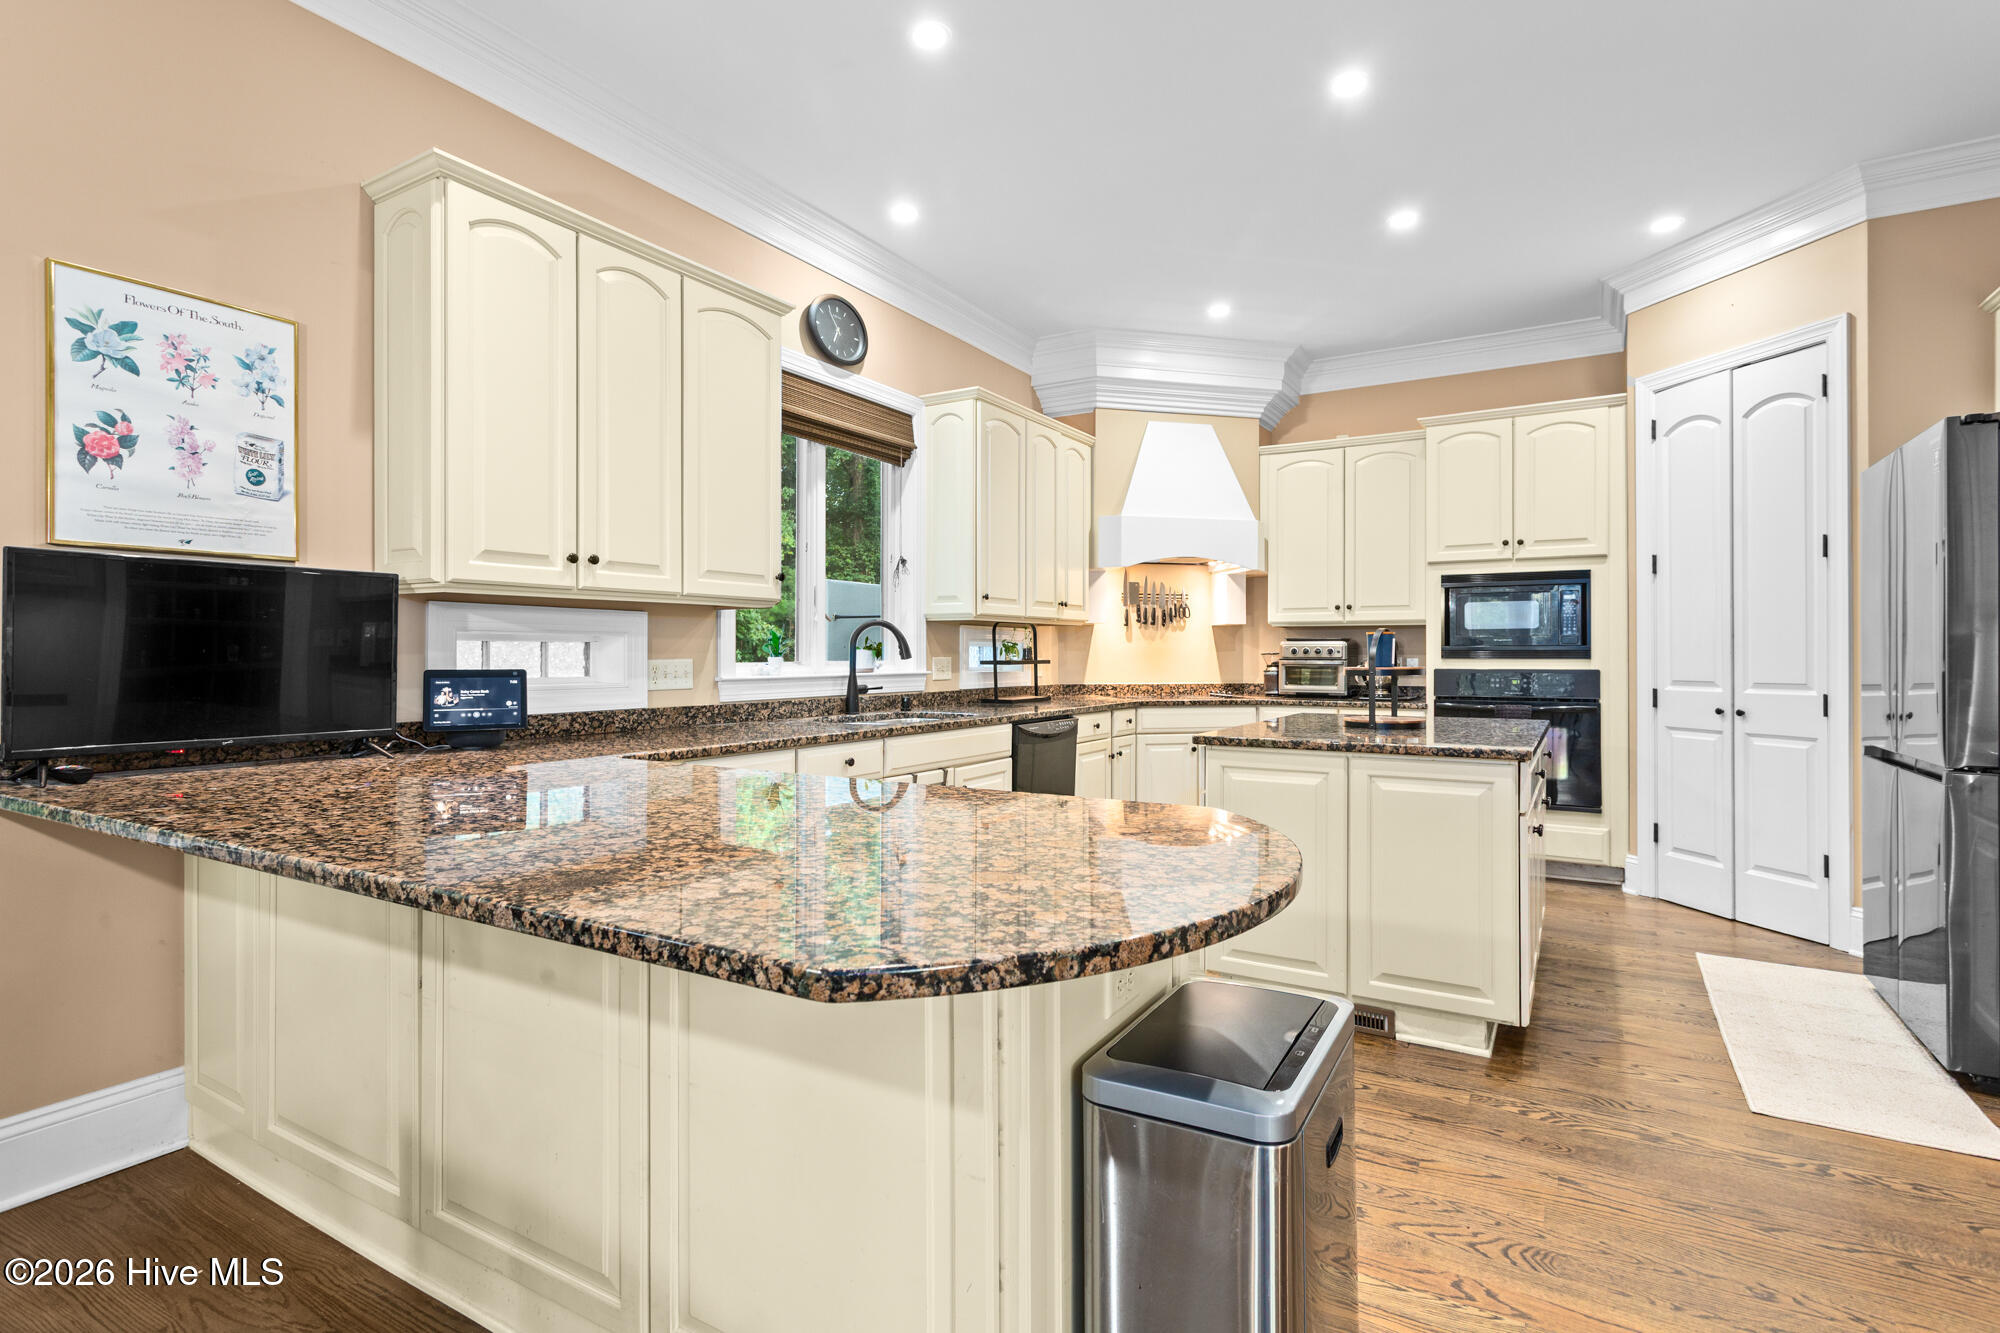
Kitchen with cream cabinets, granite counters, a curved breakfast bar, and stainless steel appliances.
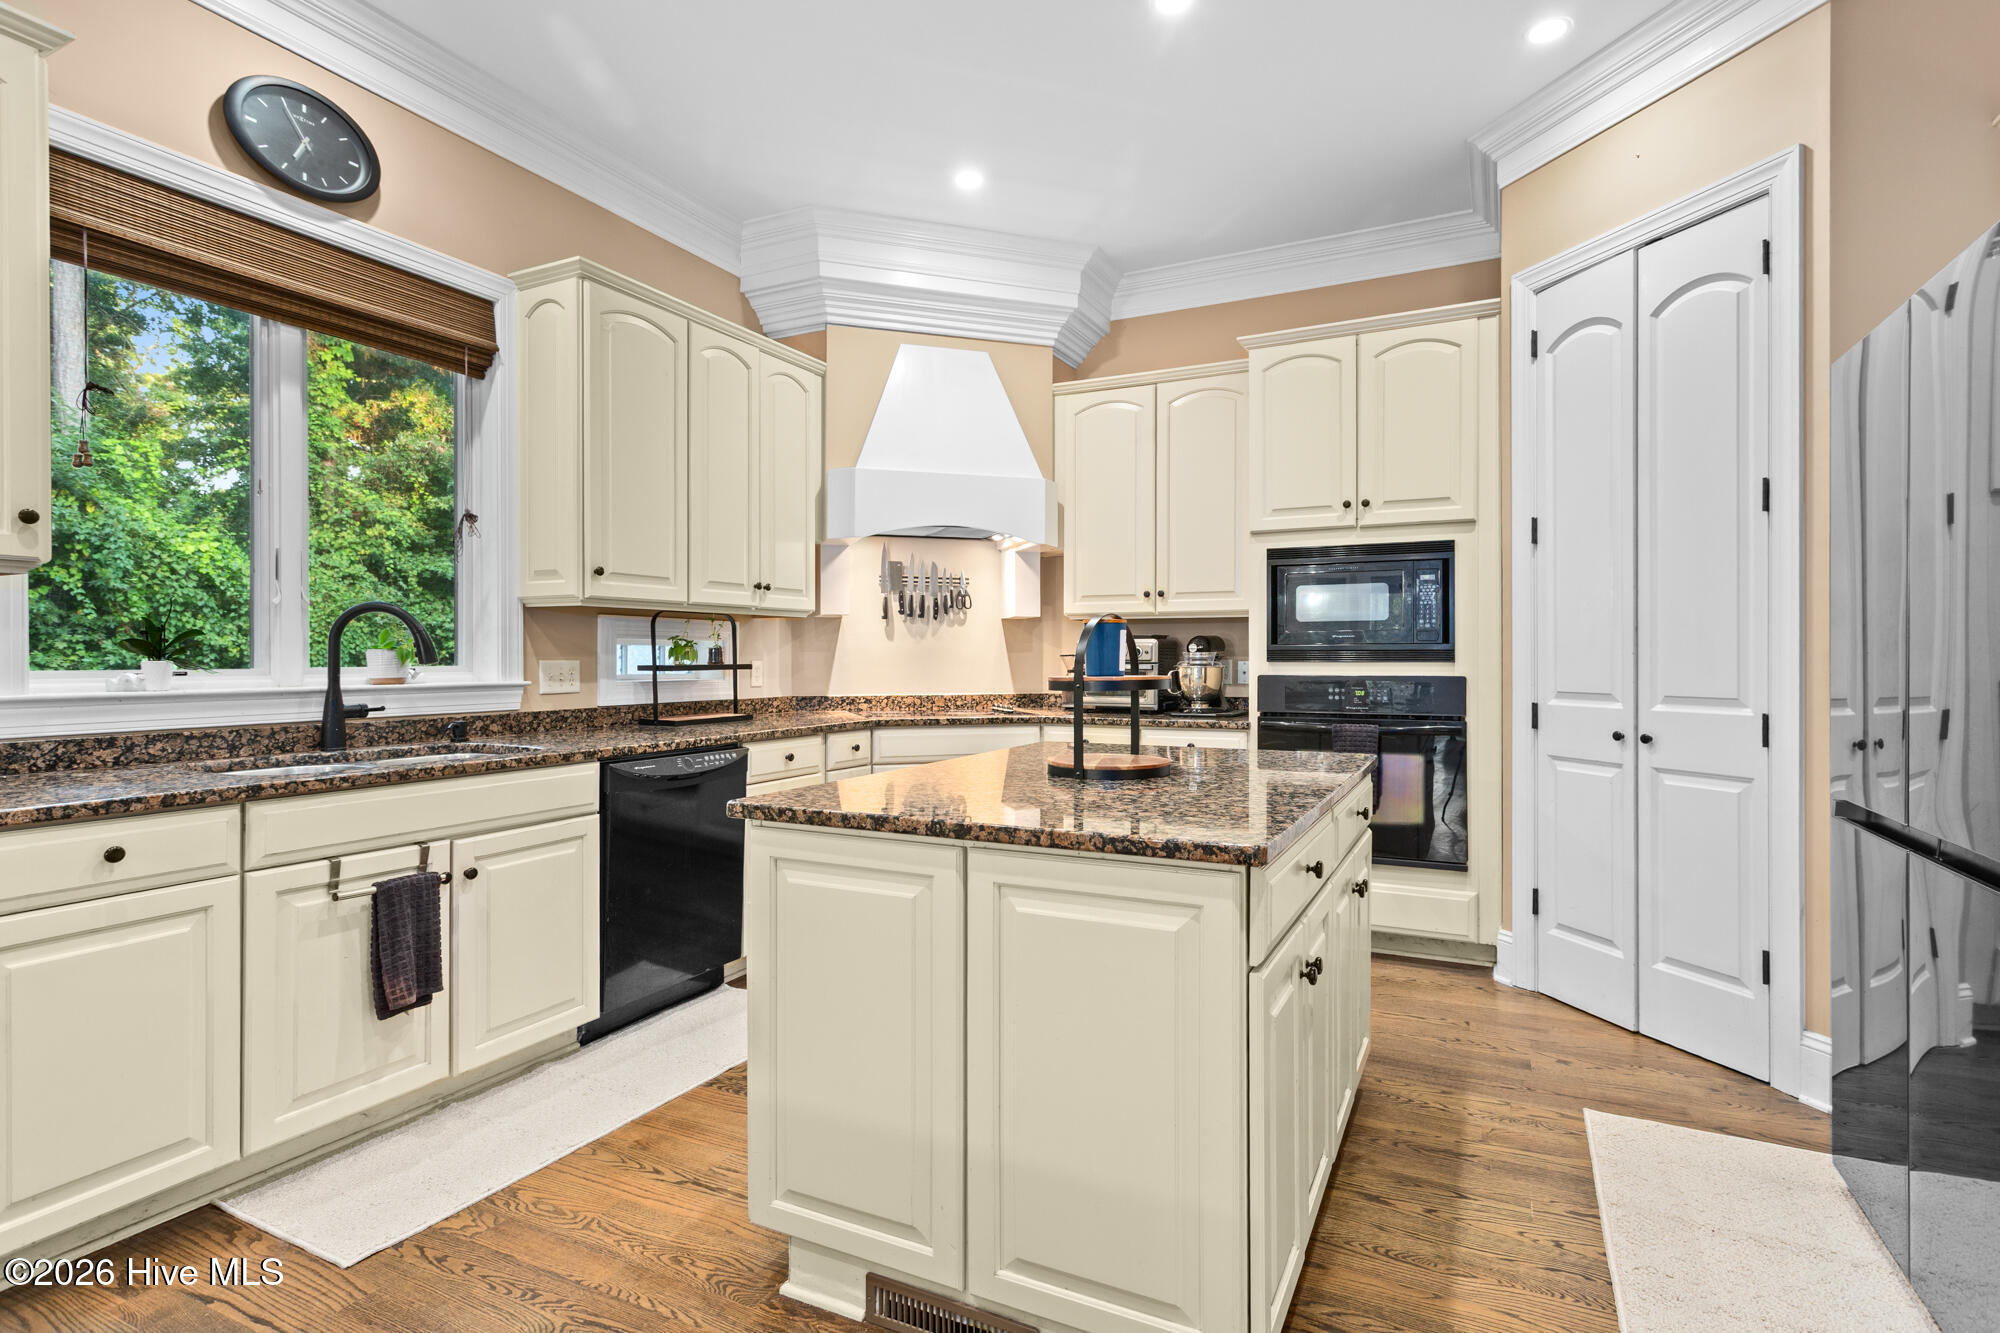
Kitchen with cream cabinetry, granite island, and a large window overlooking trees.
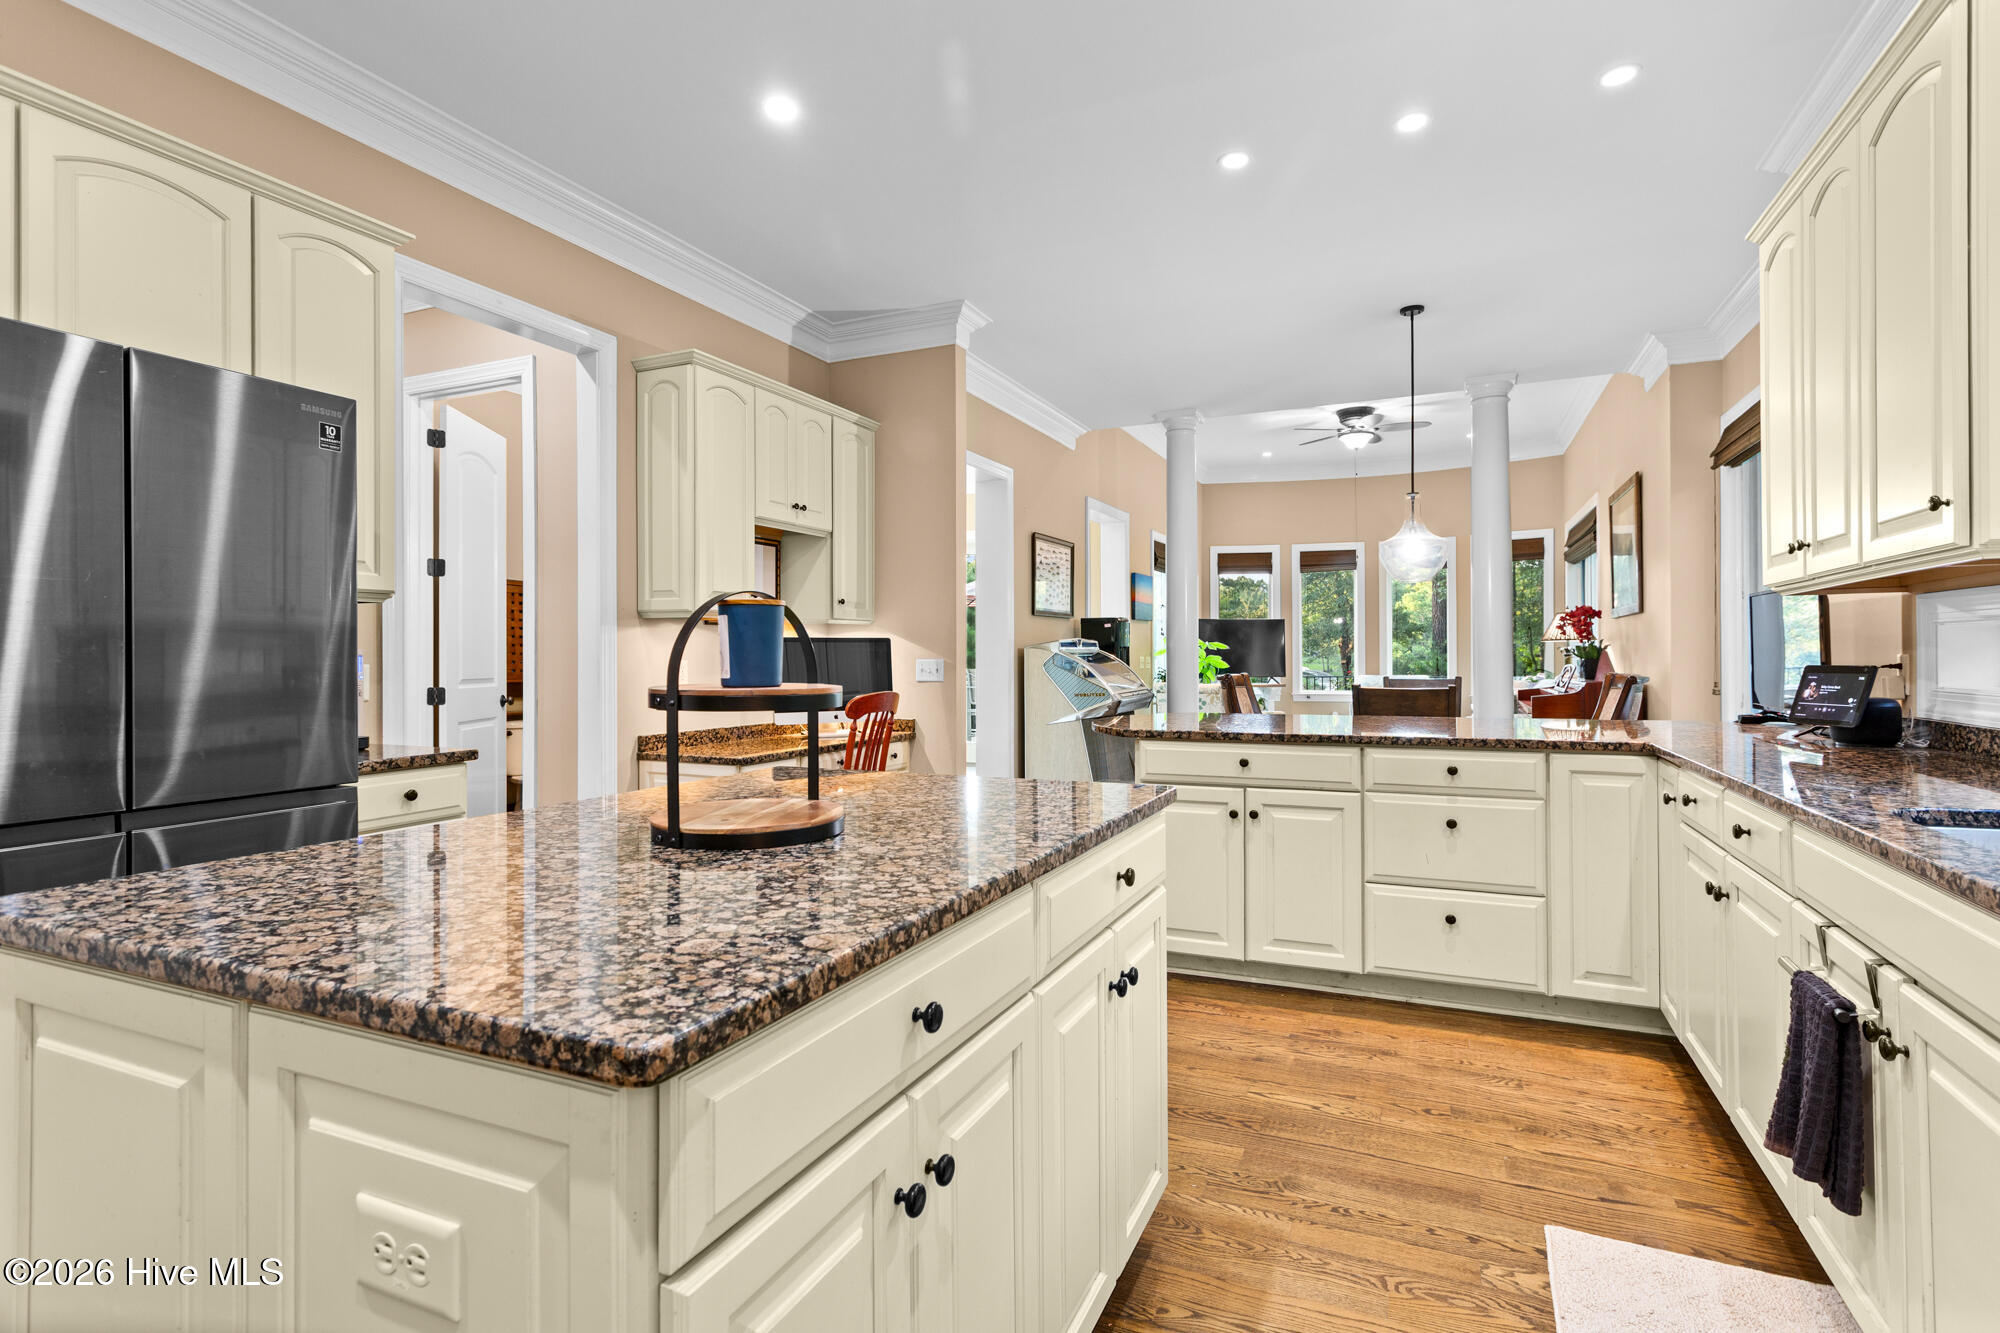
Spacious cream kitchen with granite island, stainless steel refrigerator, and hardwood floors opening to a bright living area.
Living room with a pale blue sofa, floral armchairs, hardwood floors, and tall windows overlooking trees.
Living room with white columns, hardwood floors, a piano, and an open view into the dining area and kitchen.
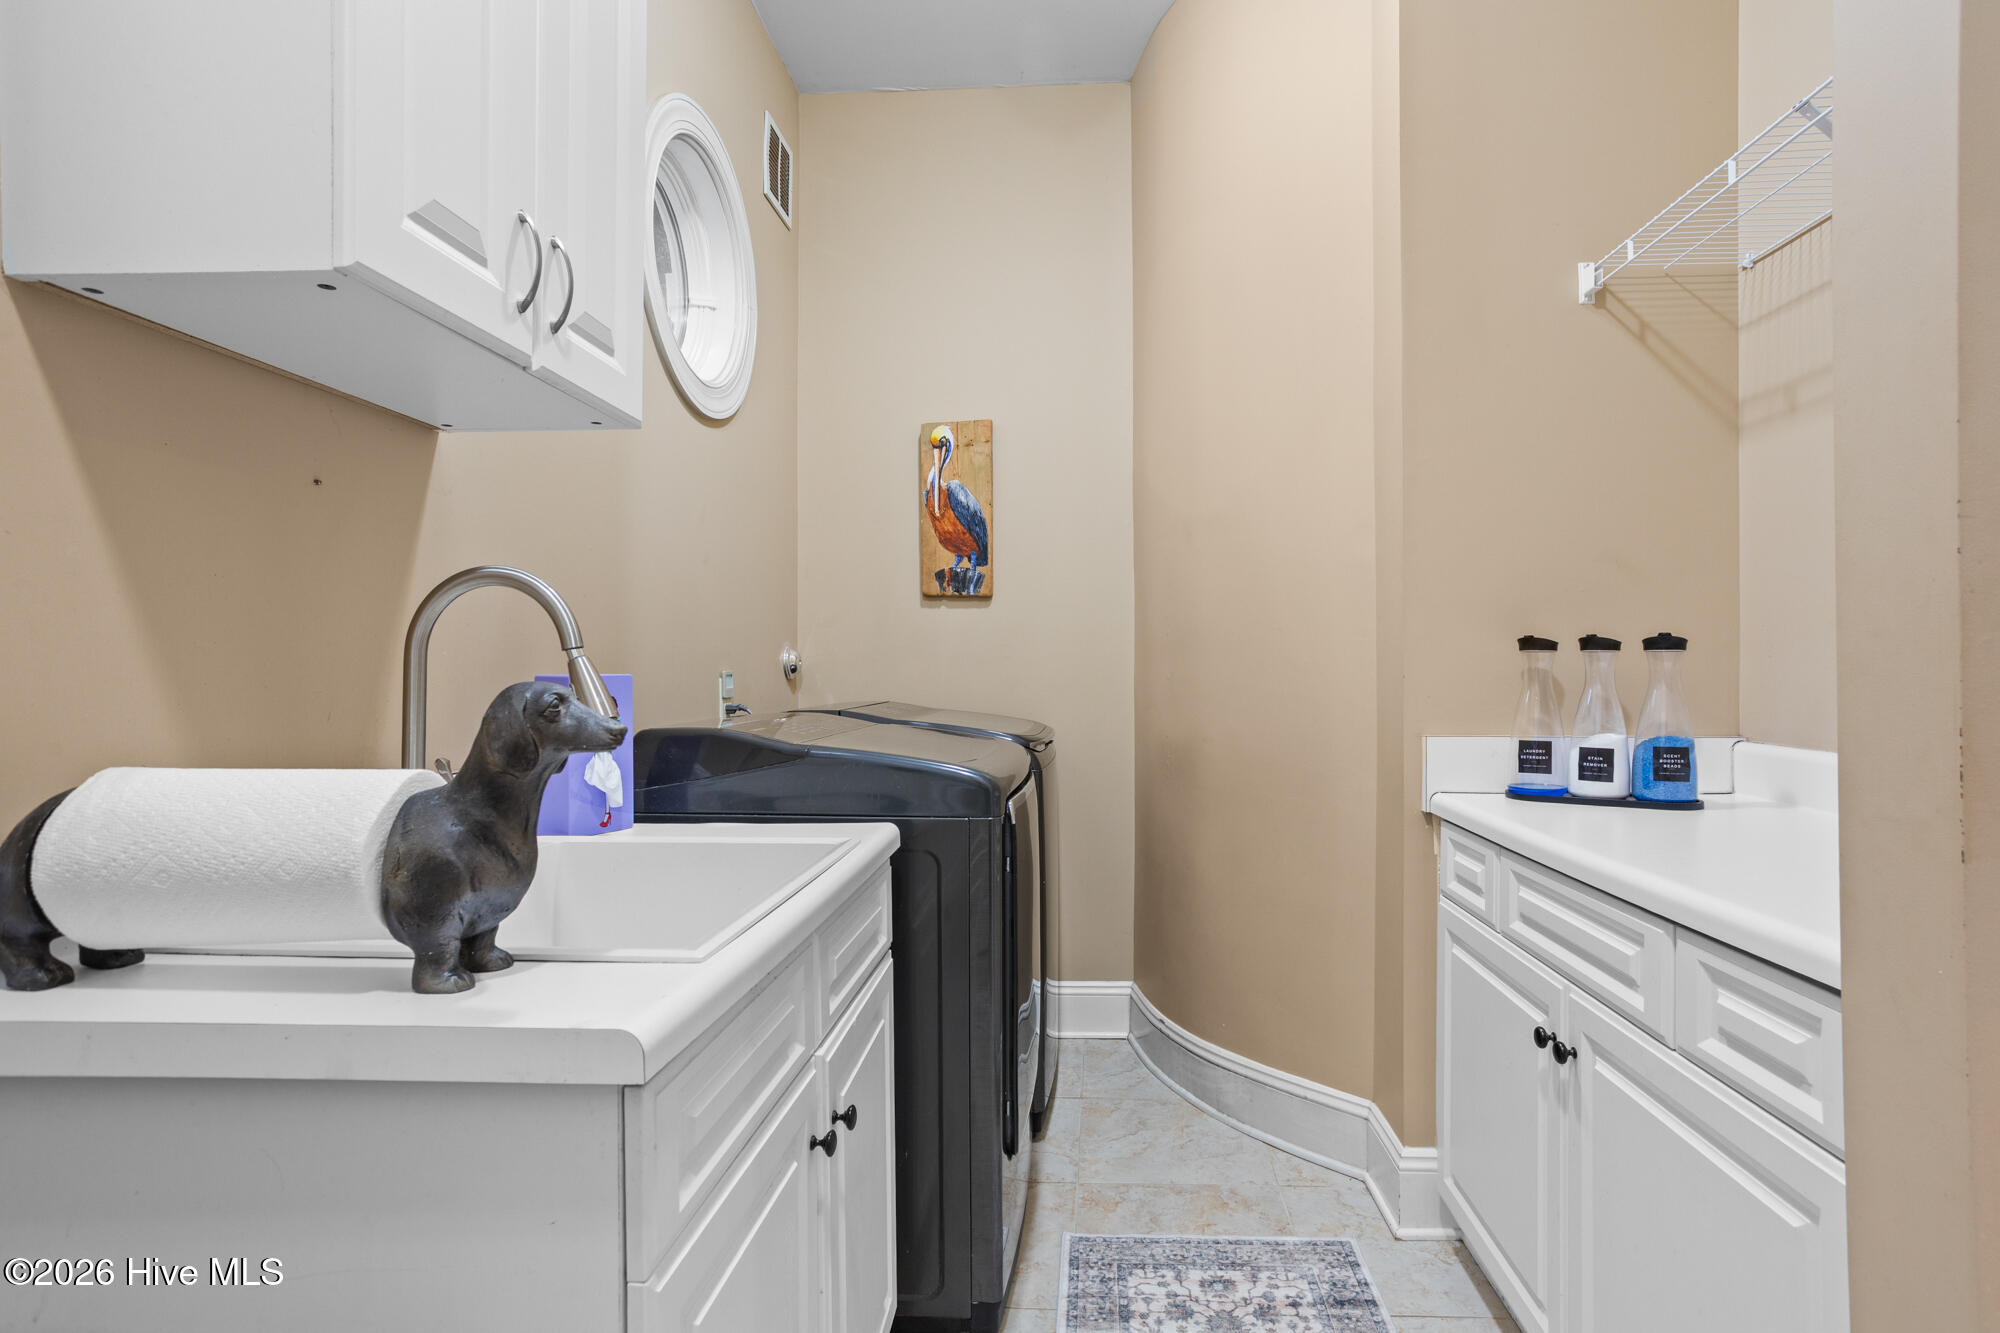
Laundry room with white cabinetry, utility sink, washer and dryer, and wall-mounted drying rack.
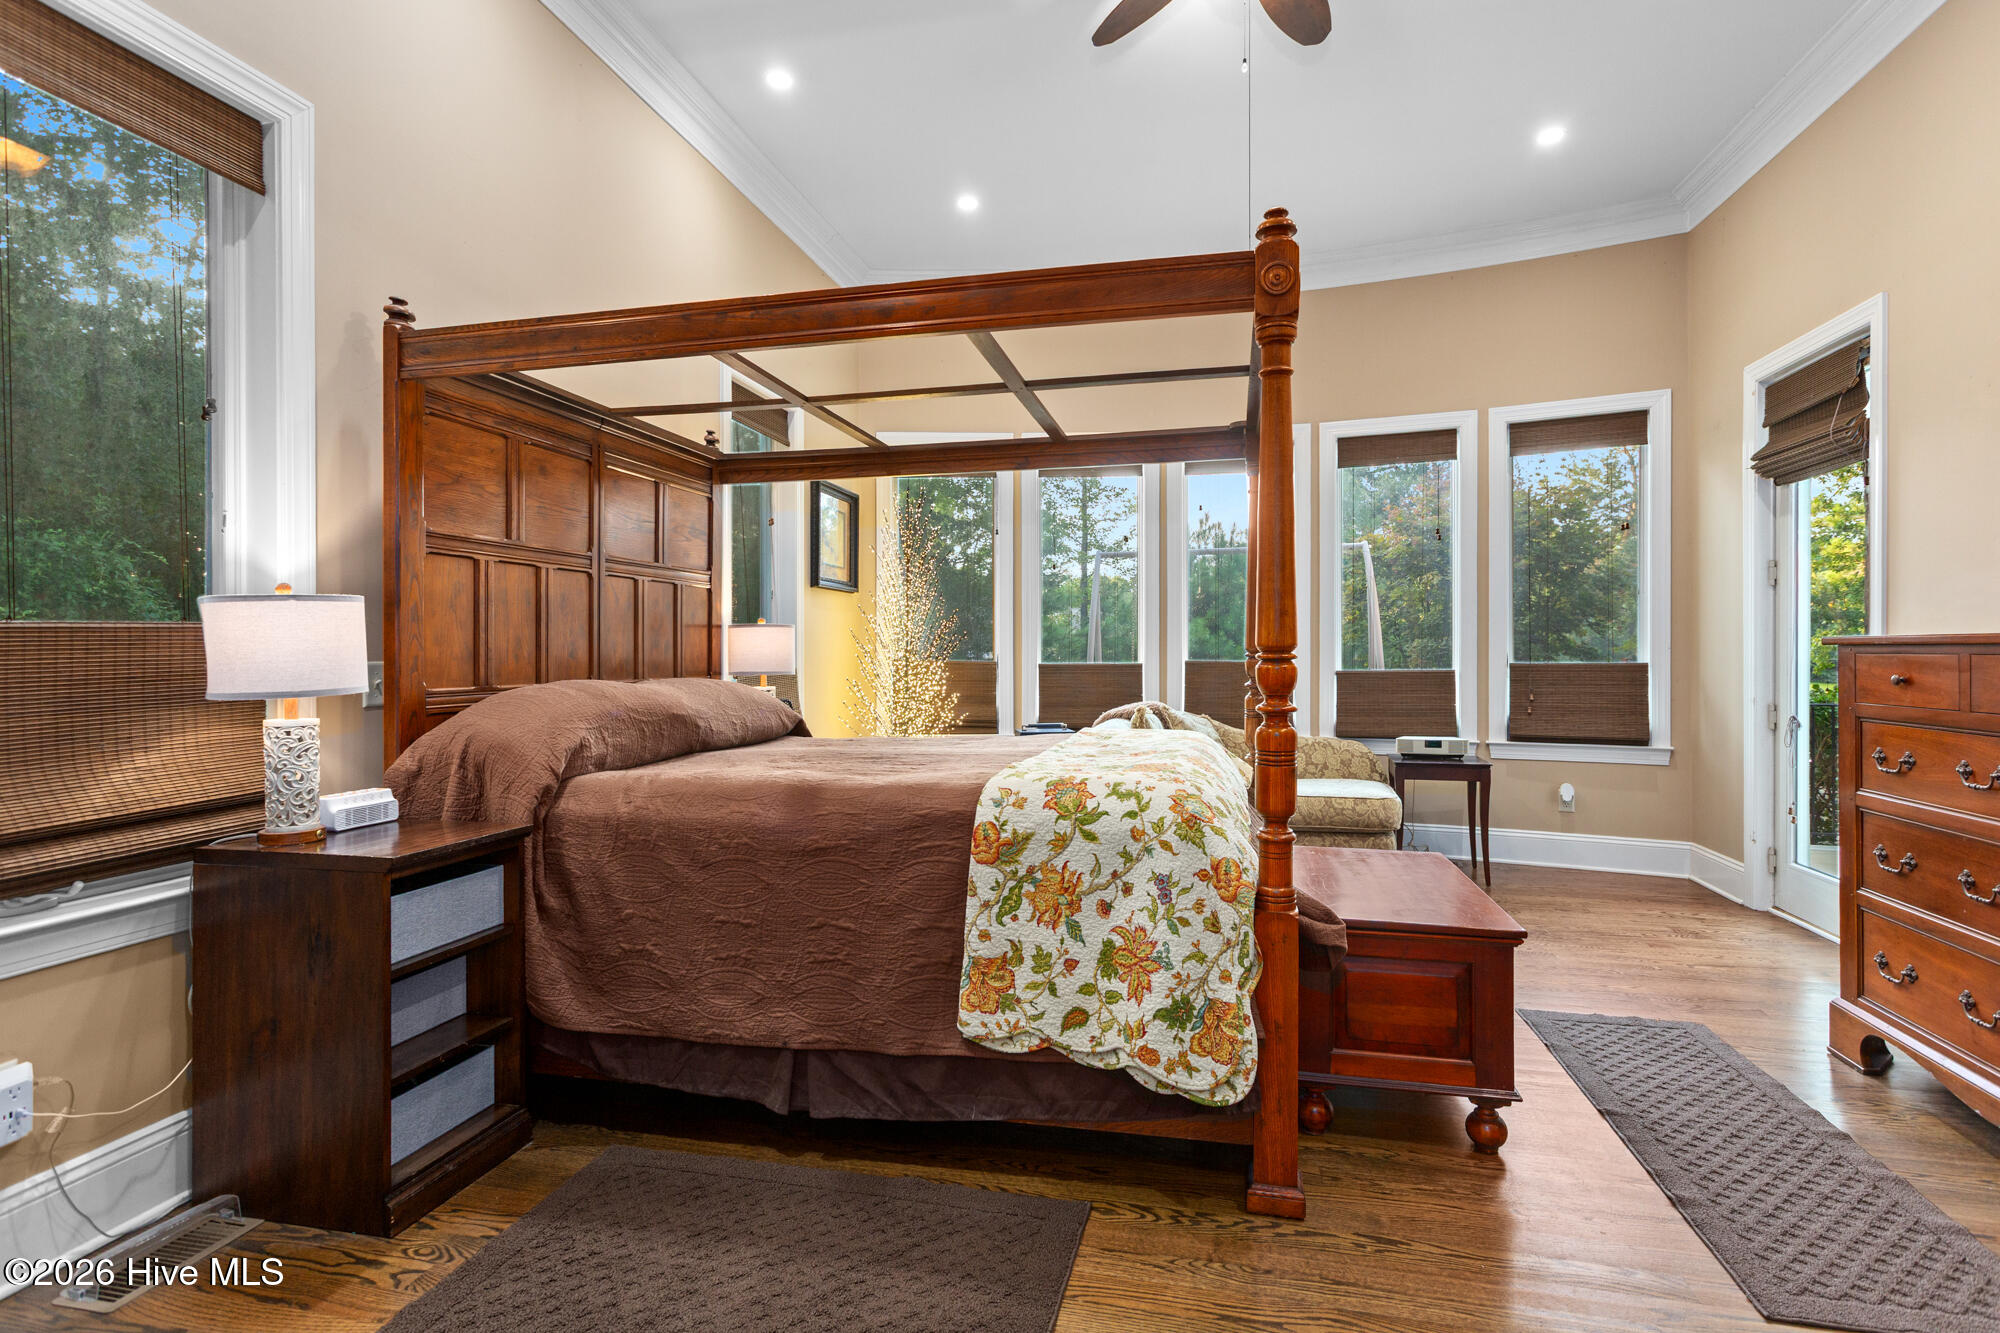
Bedroom with a dark wood four-poster bed, hardwood floors, and a bright window-lined sitting area.
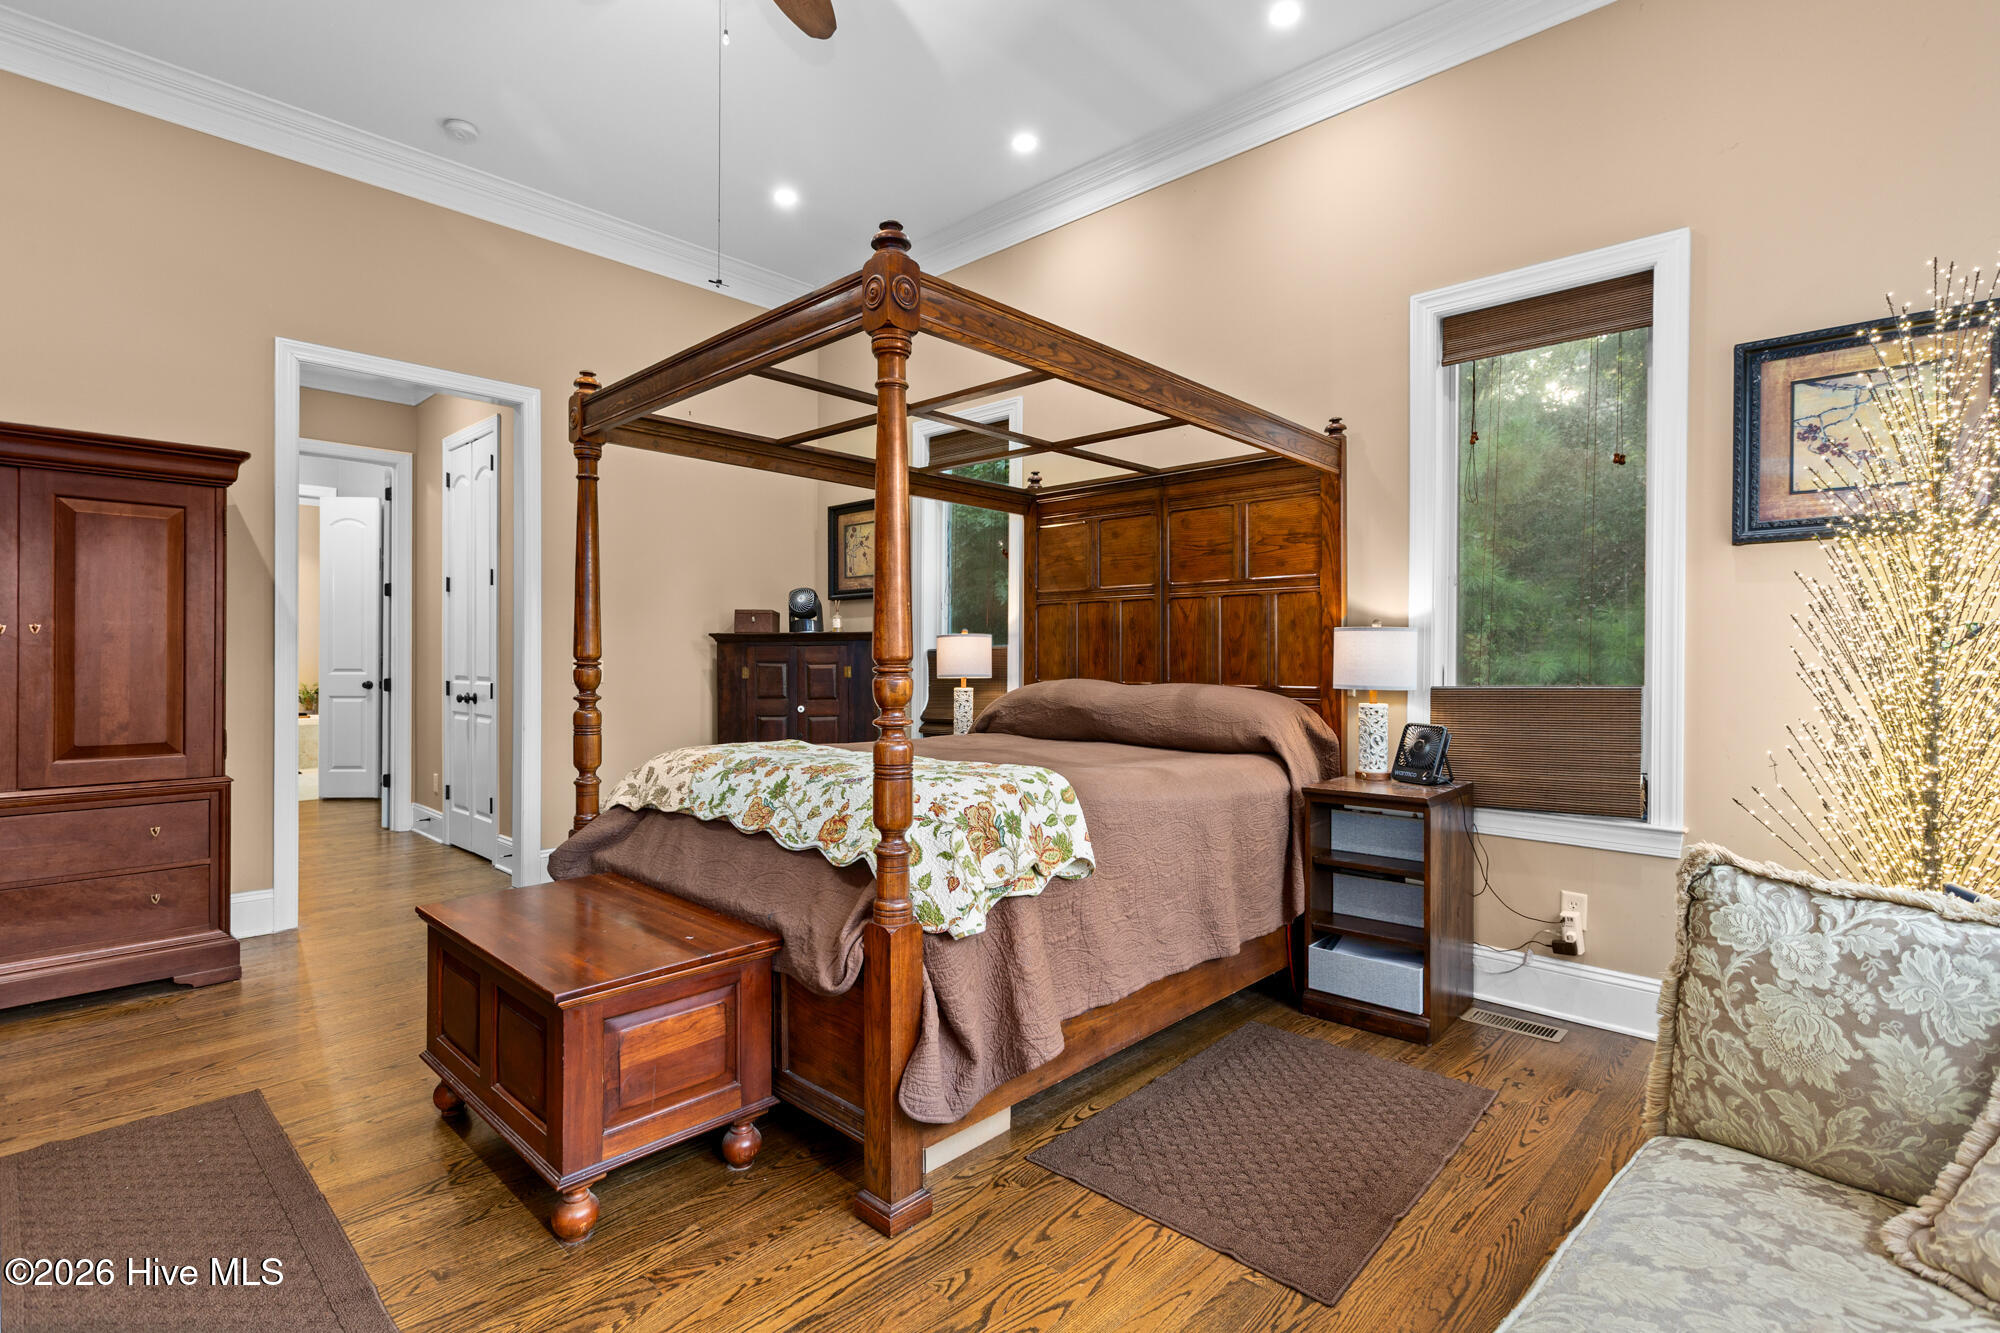
Bedroom with a carved wood four-poster bed, hardwood floors, and tall windows with blinds.
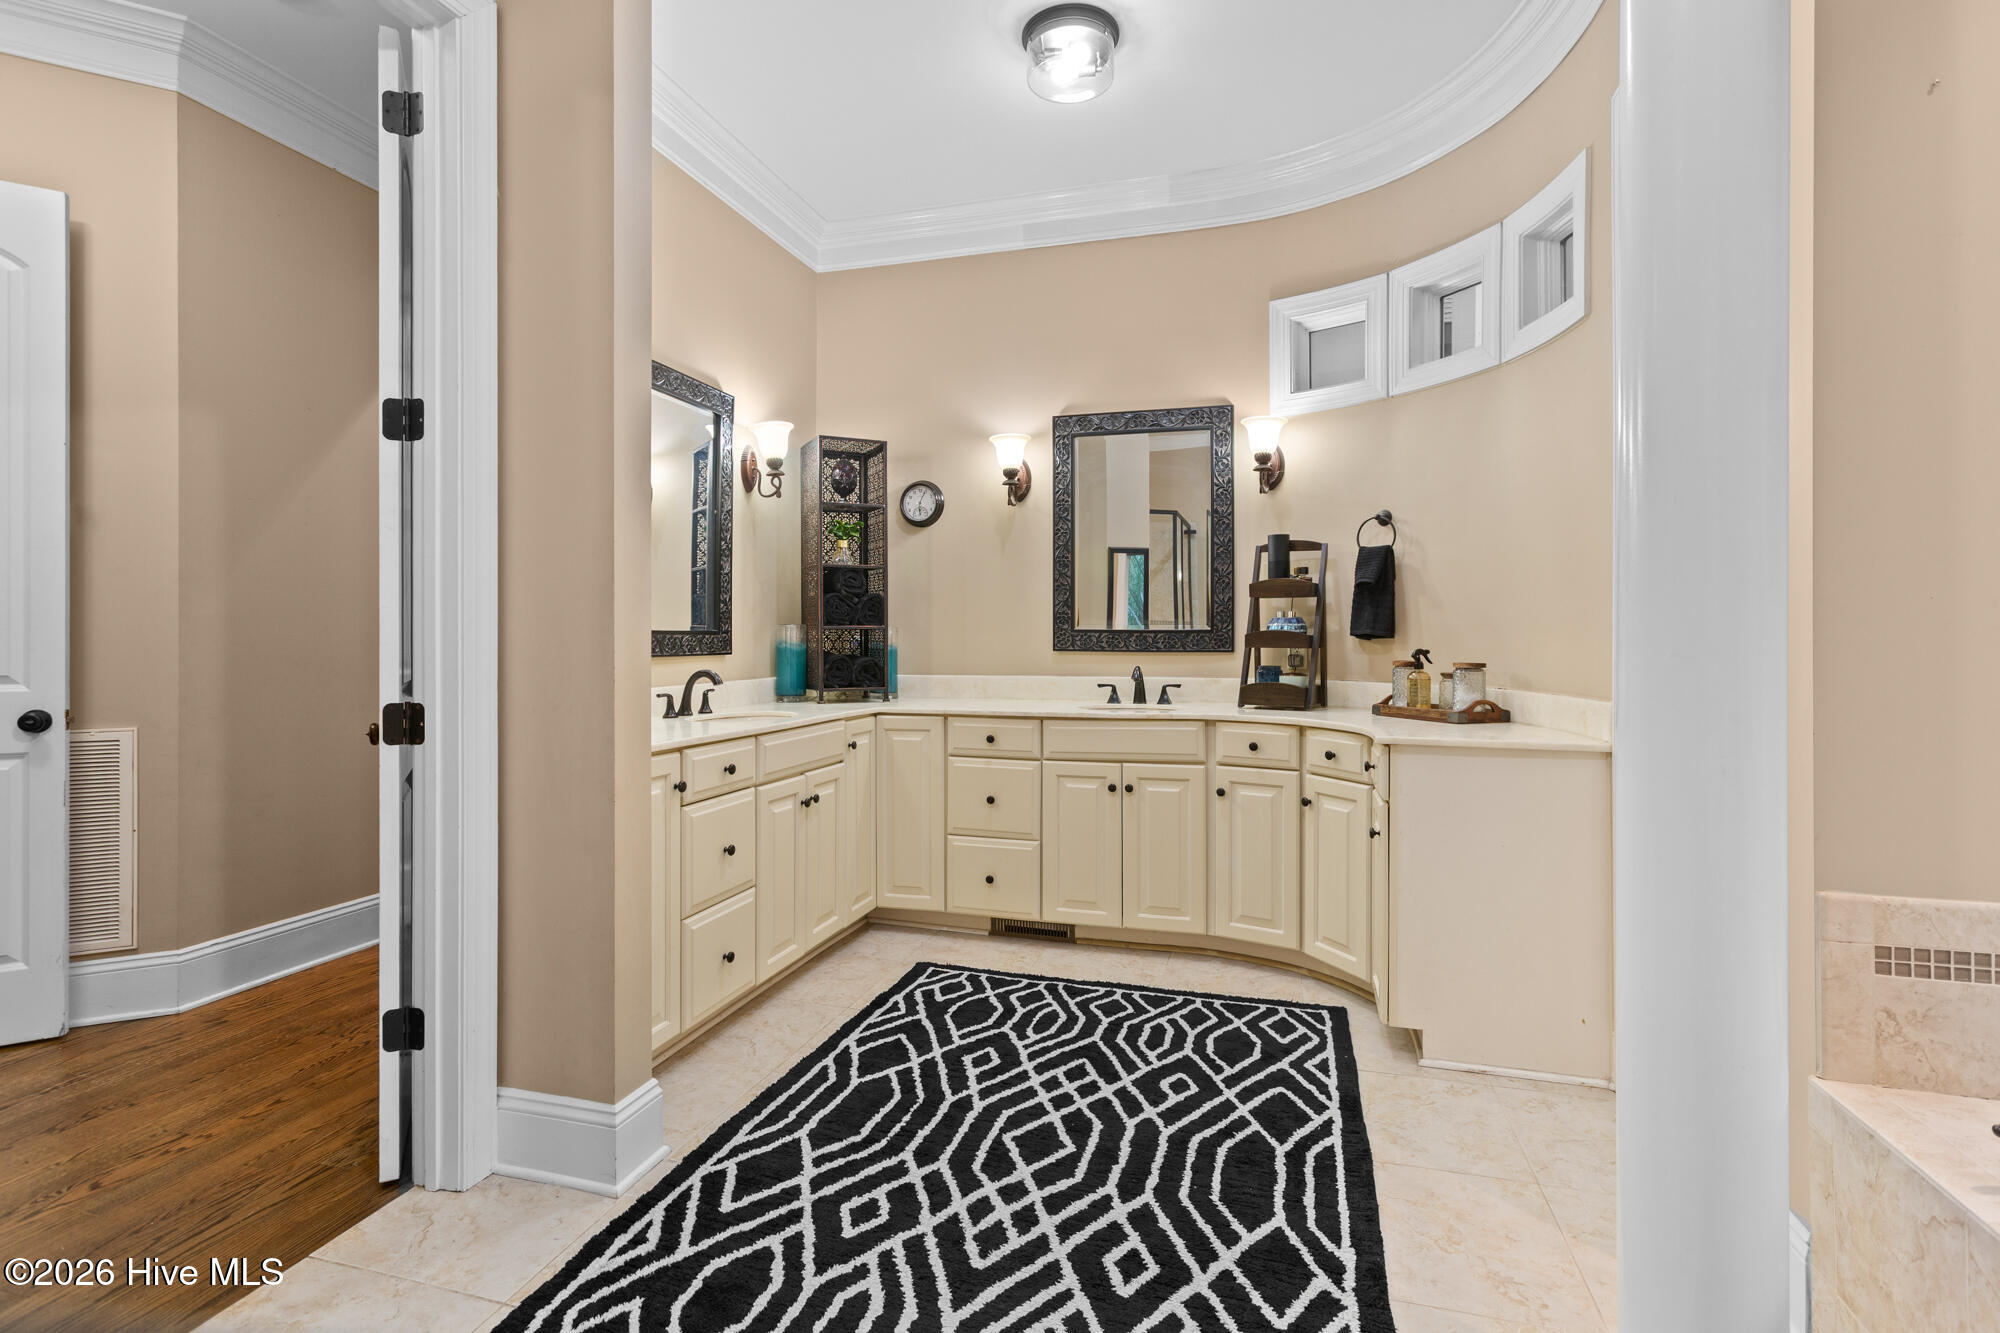
Bathroom with a curved cream double vanity, framed mirrors, and a black-and-white geometric rug.
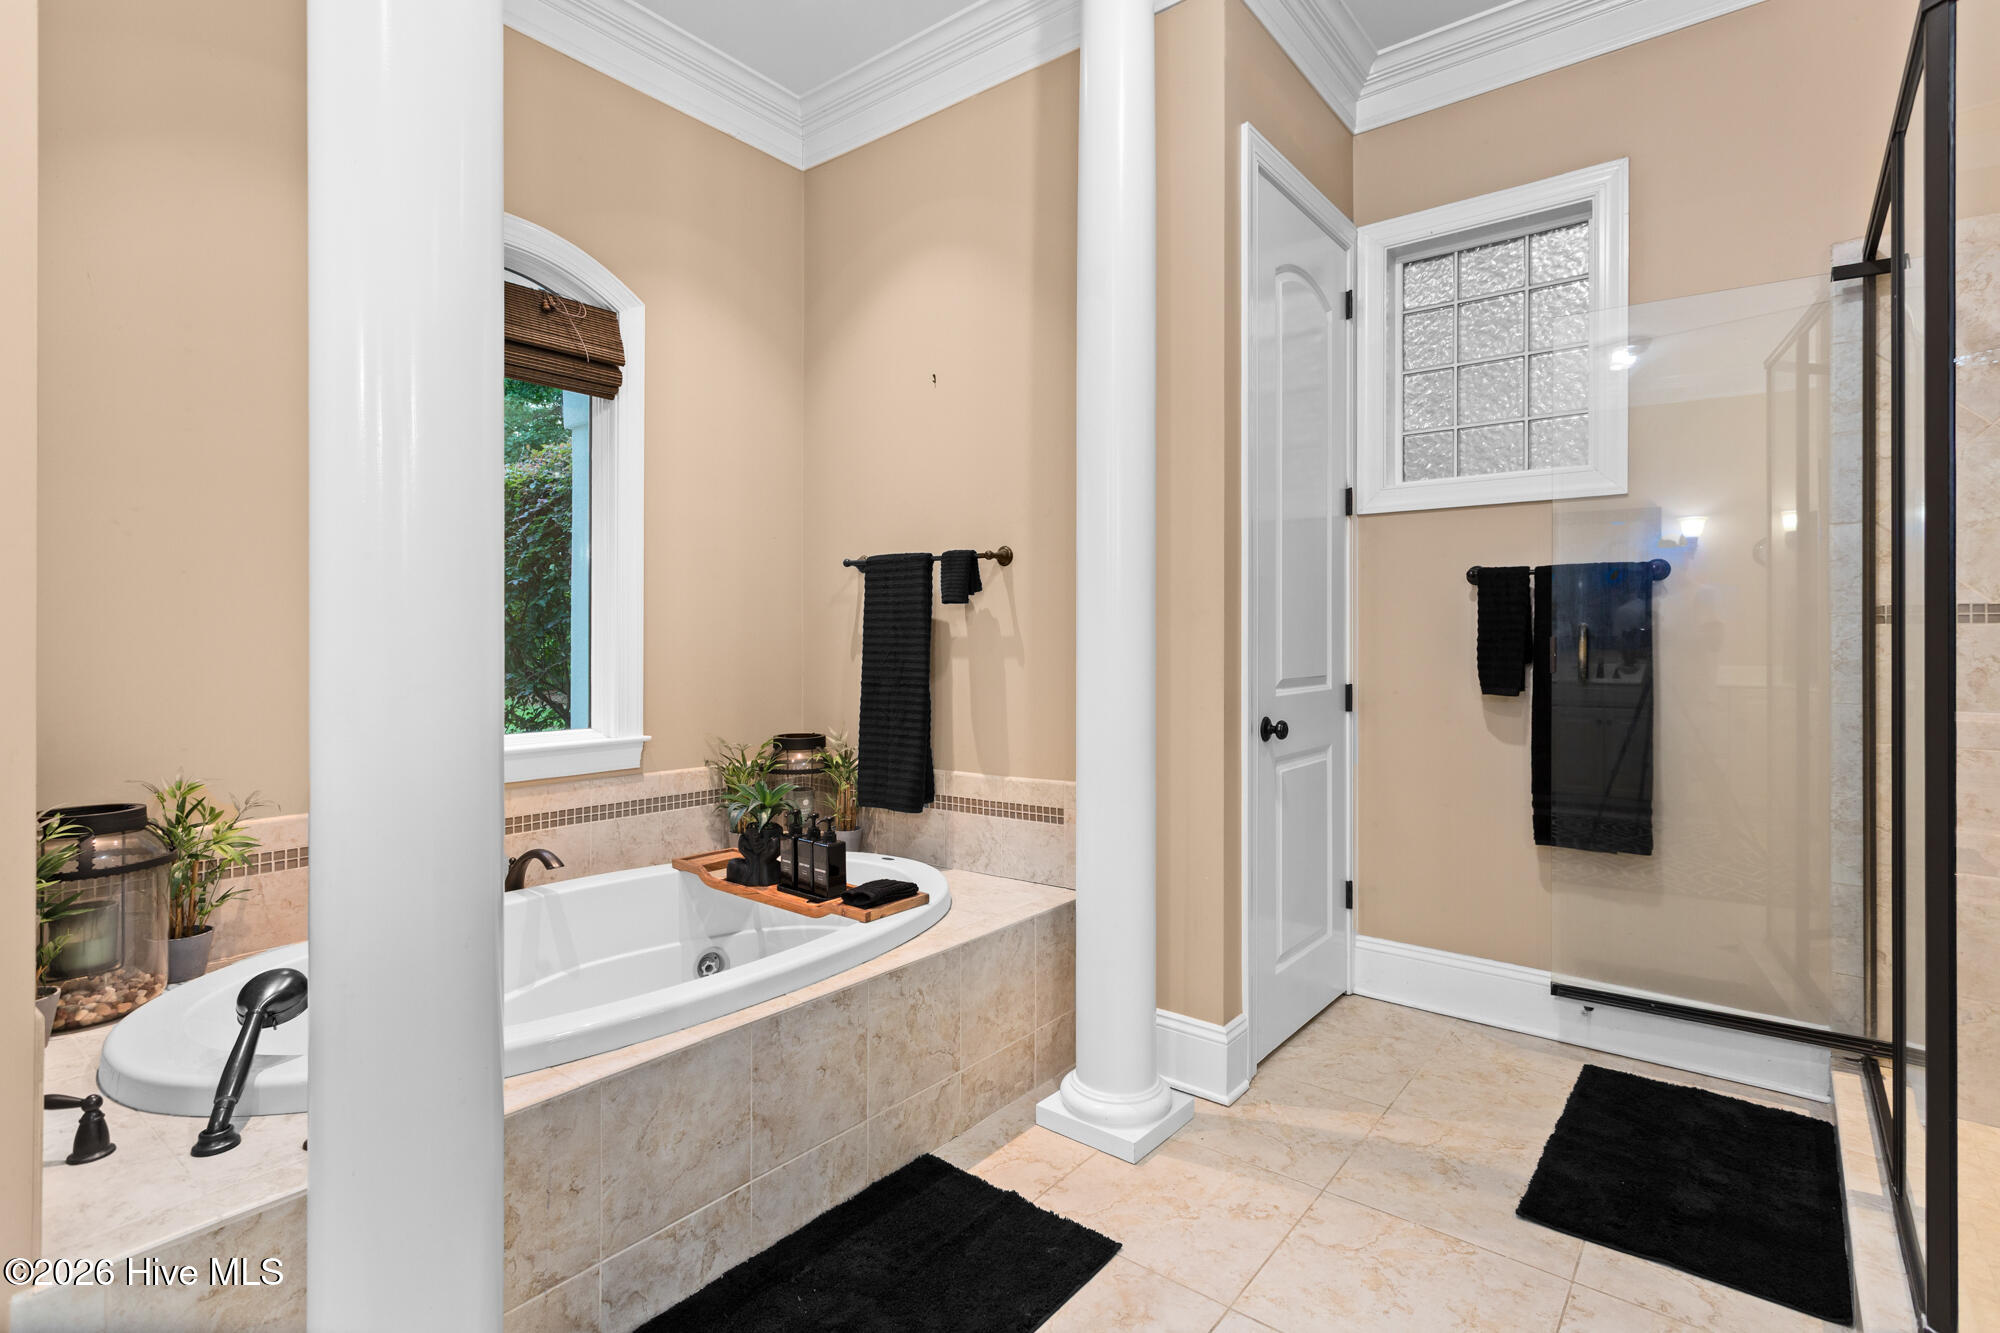
Bathroom with a built-in soaking tub, glass-enclosed shower, and white columns.
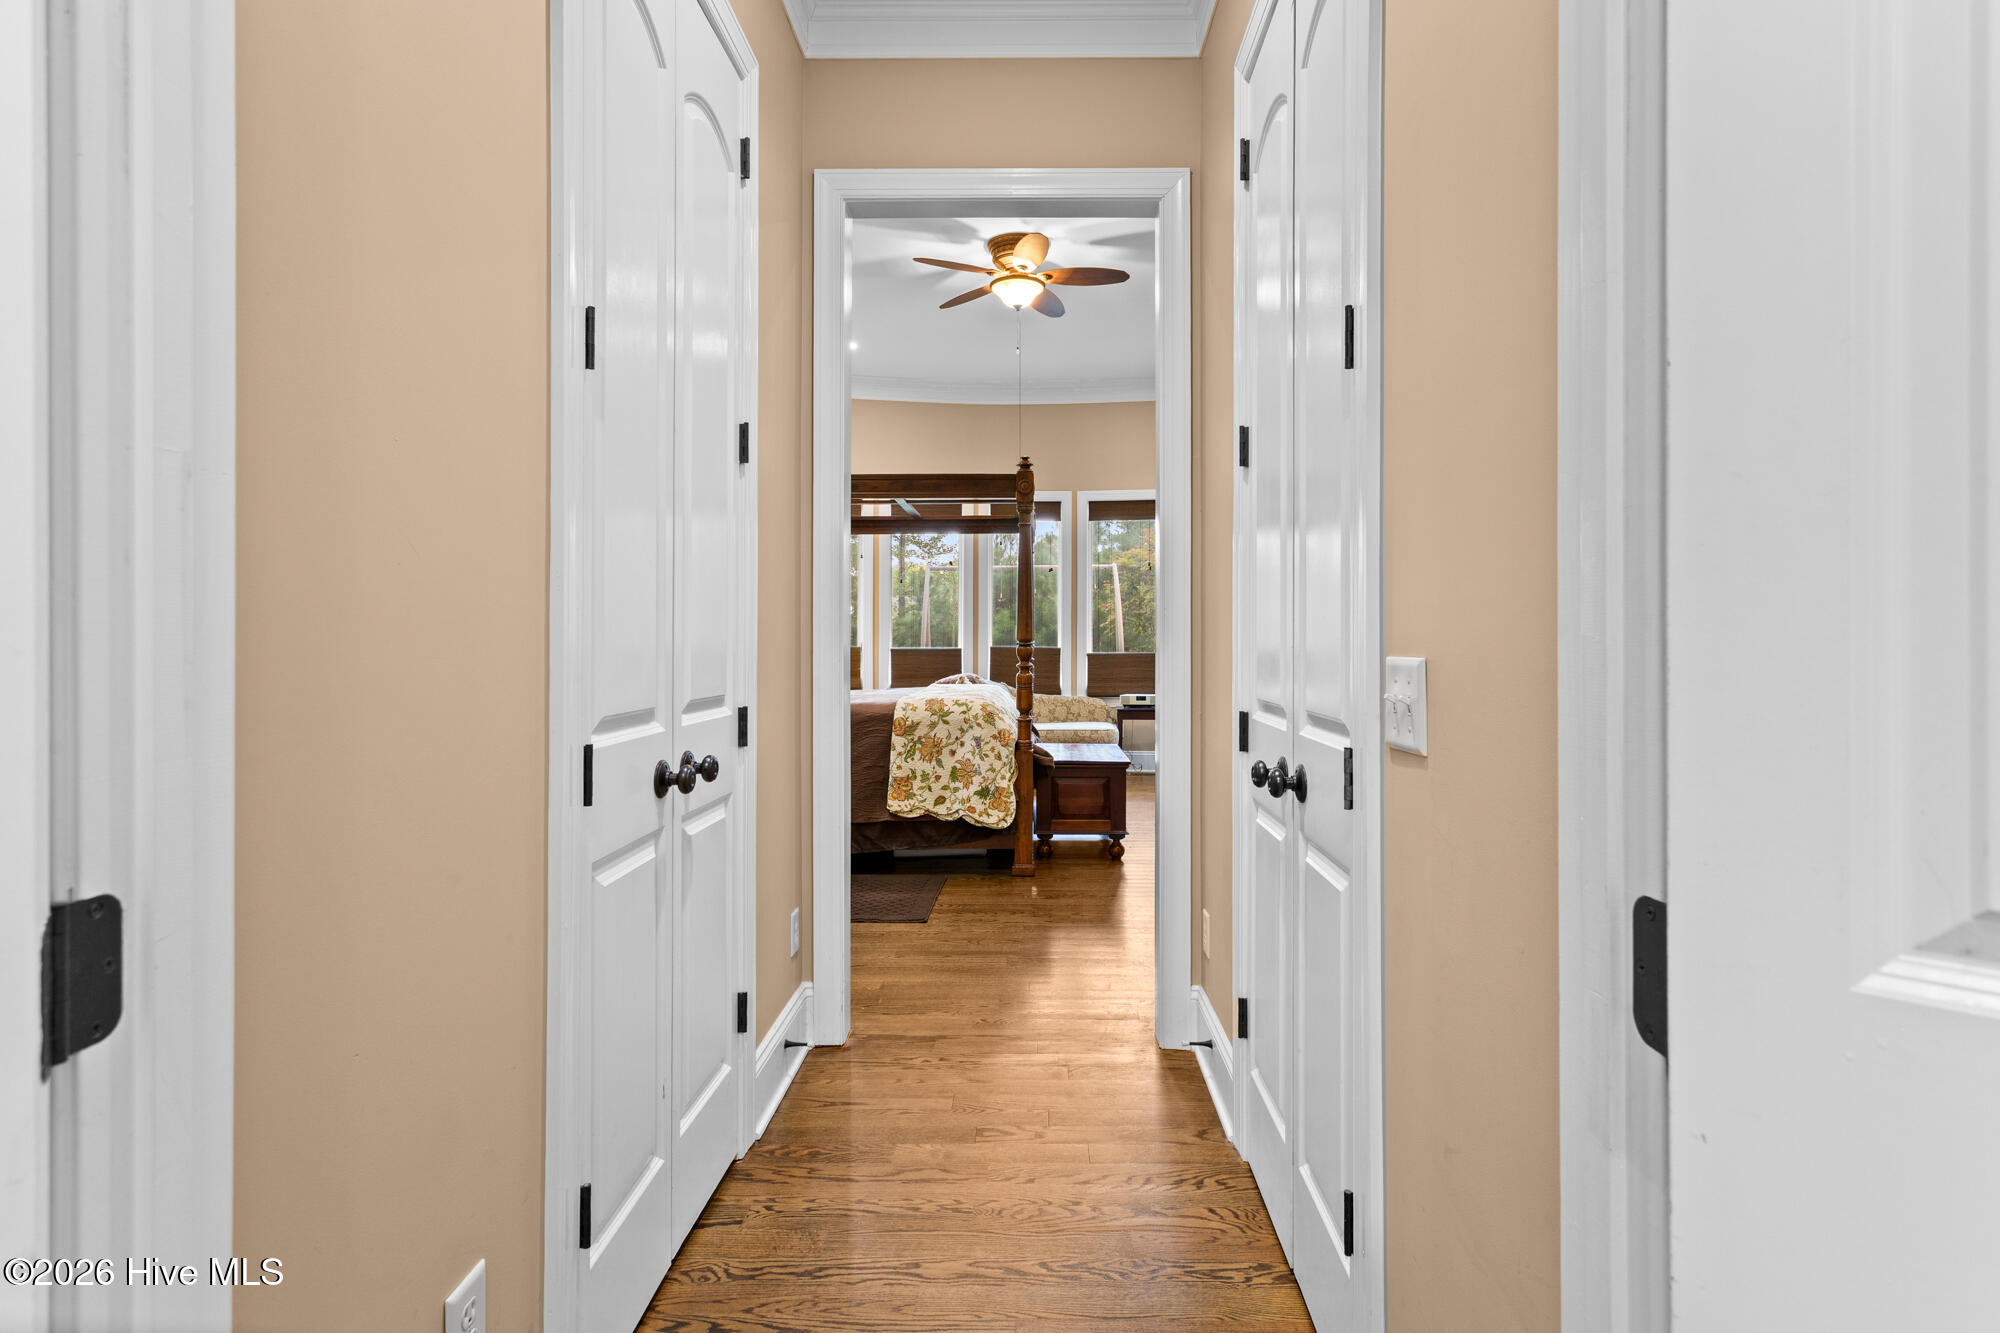
Hallway with hardwood floors and white paneled doors, looking into a bedroom with large windows.
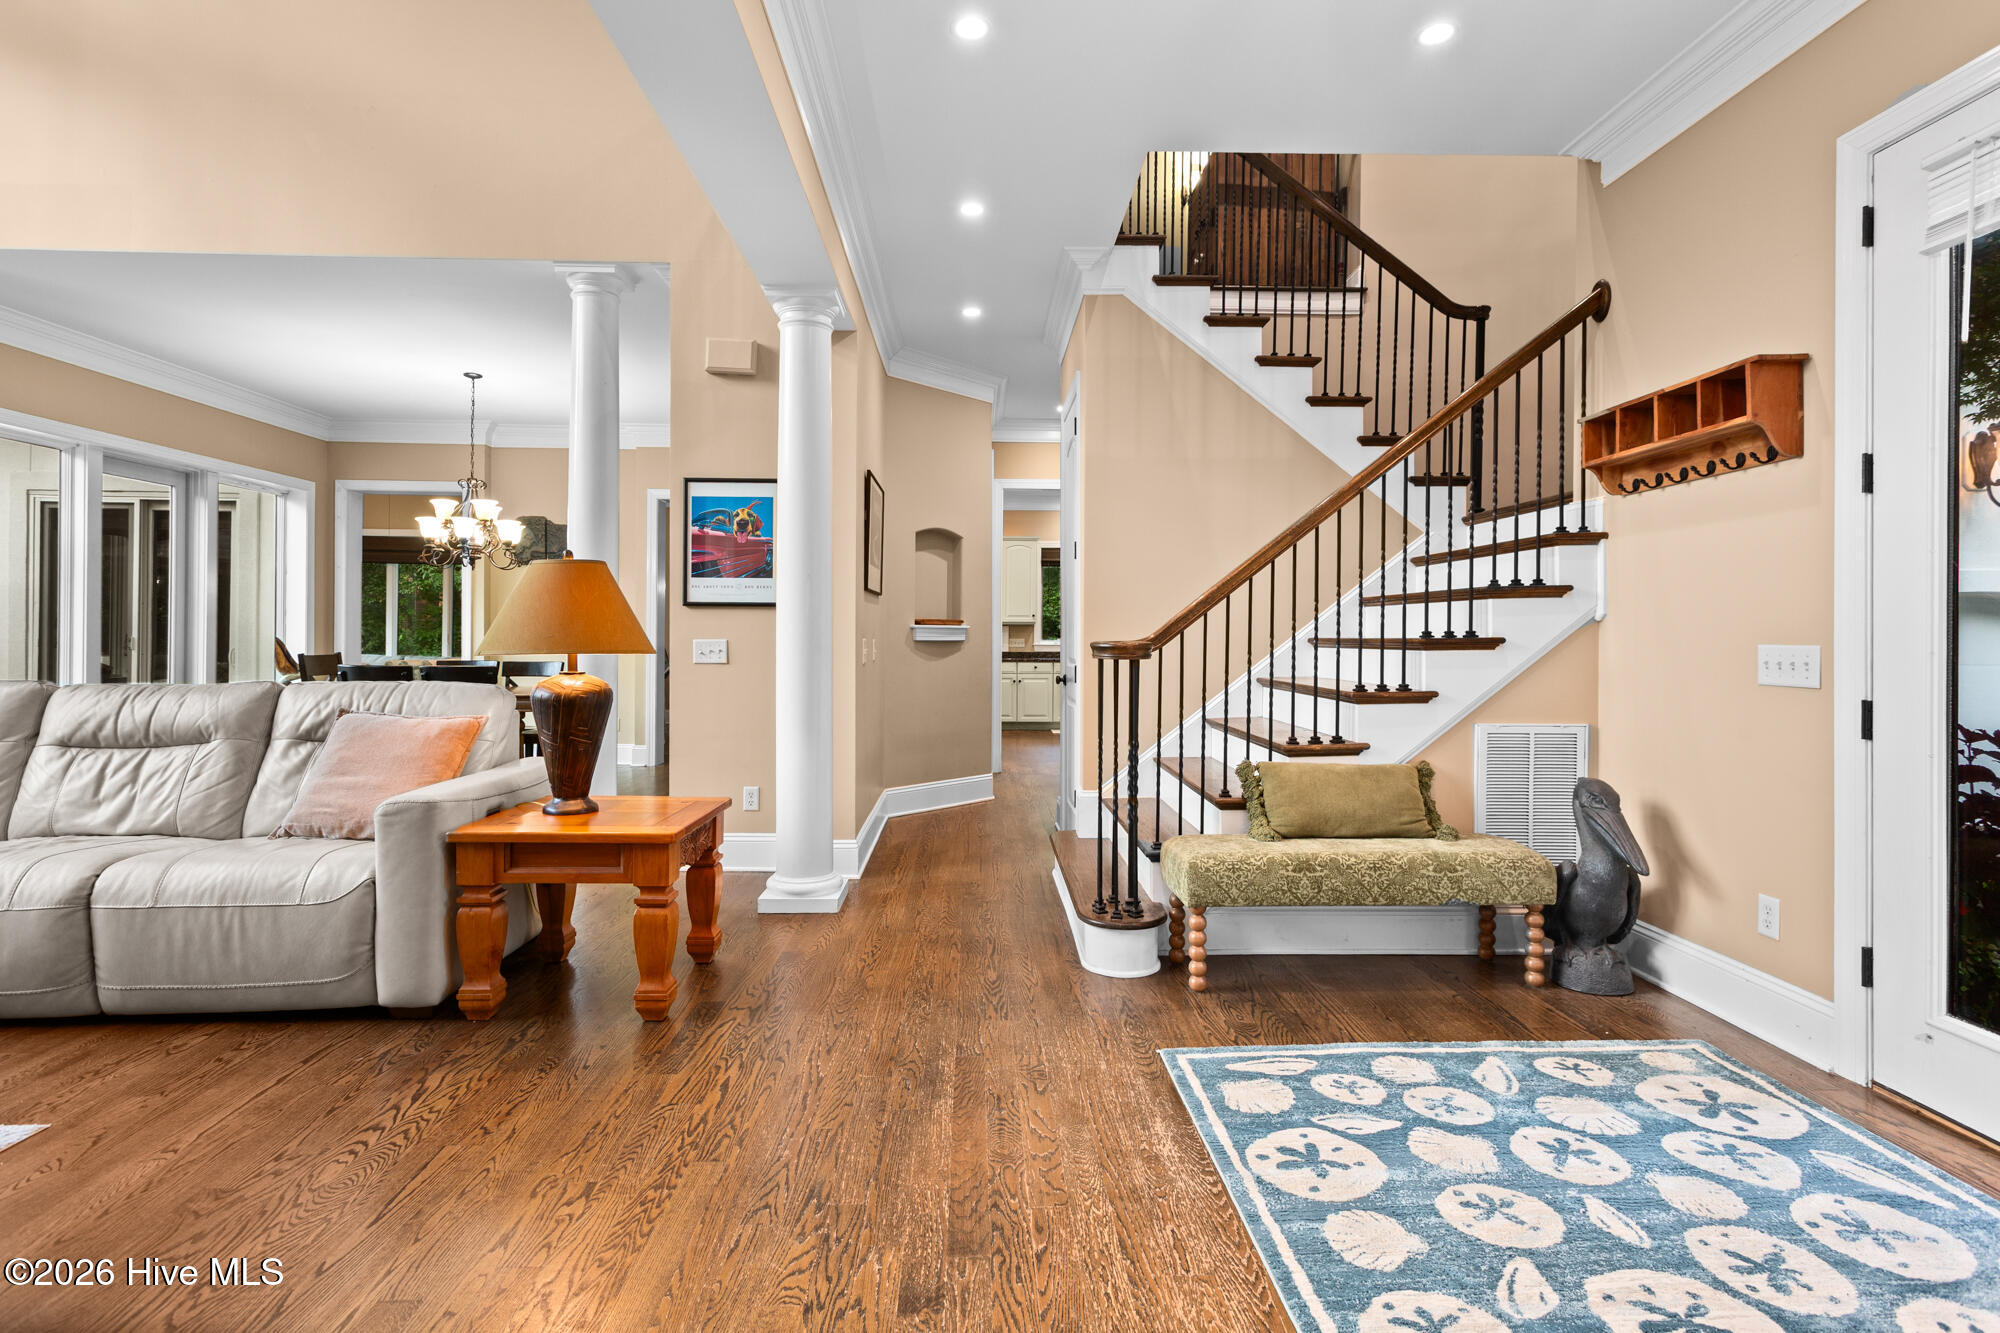
Furnished entryway with hardwood floors, white columns, and a dark-wood staircase.
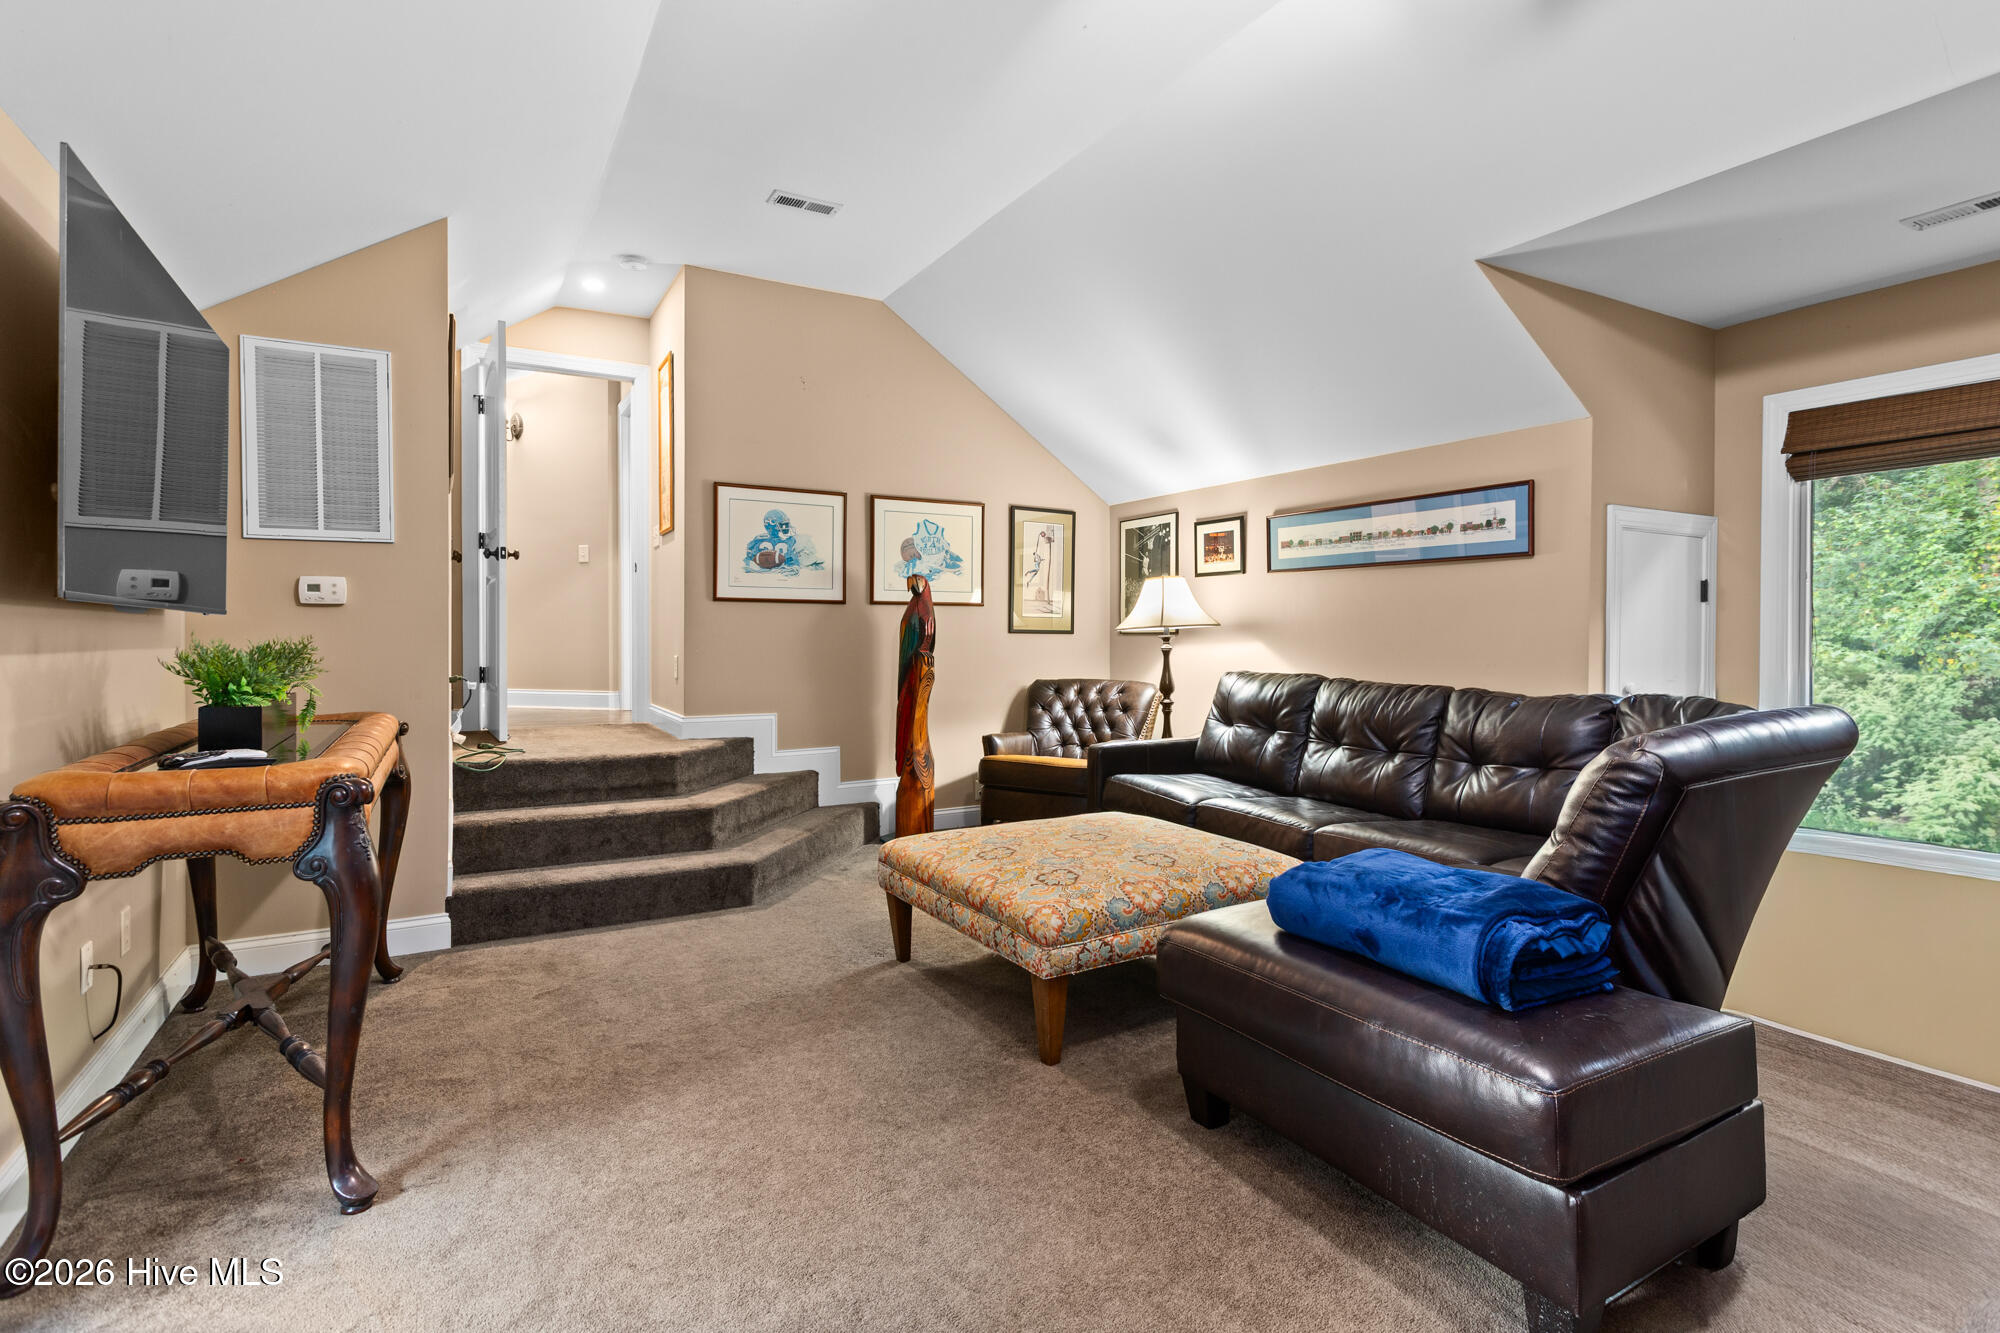
Furnished living room with a leather sectional, patterned ottoman, vaulted ceiling, and large window.
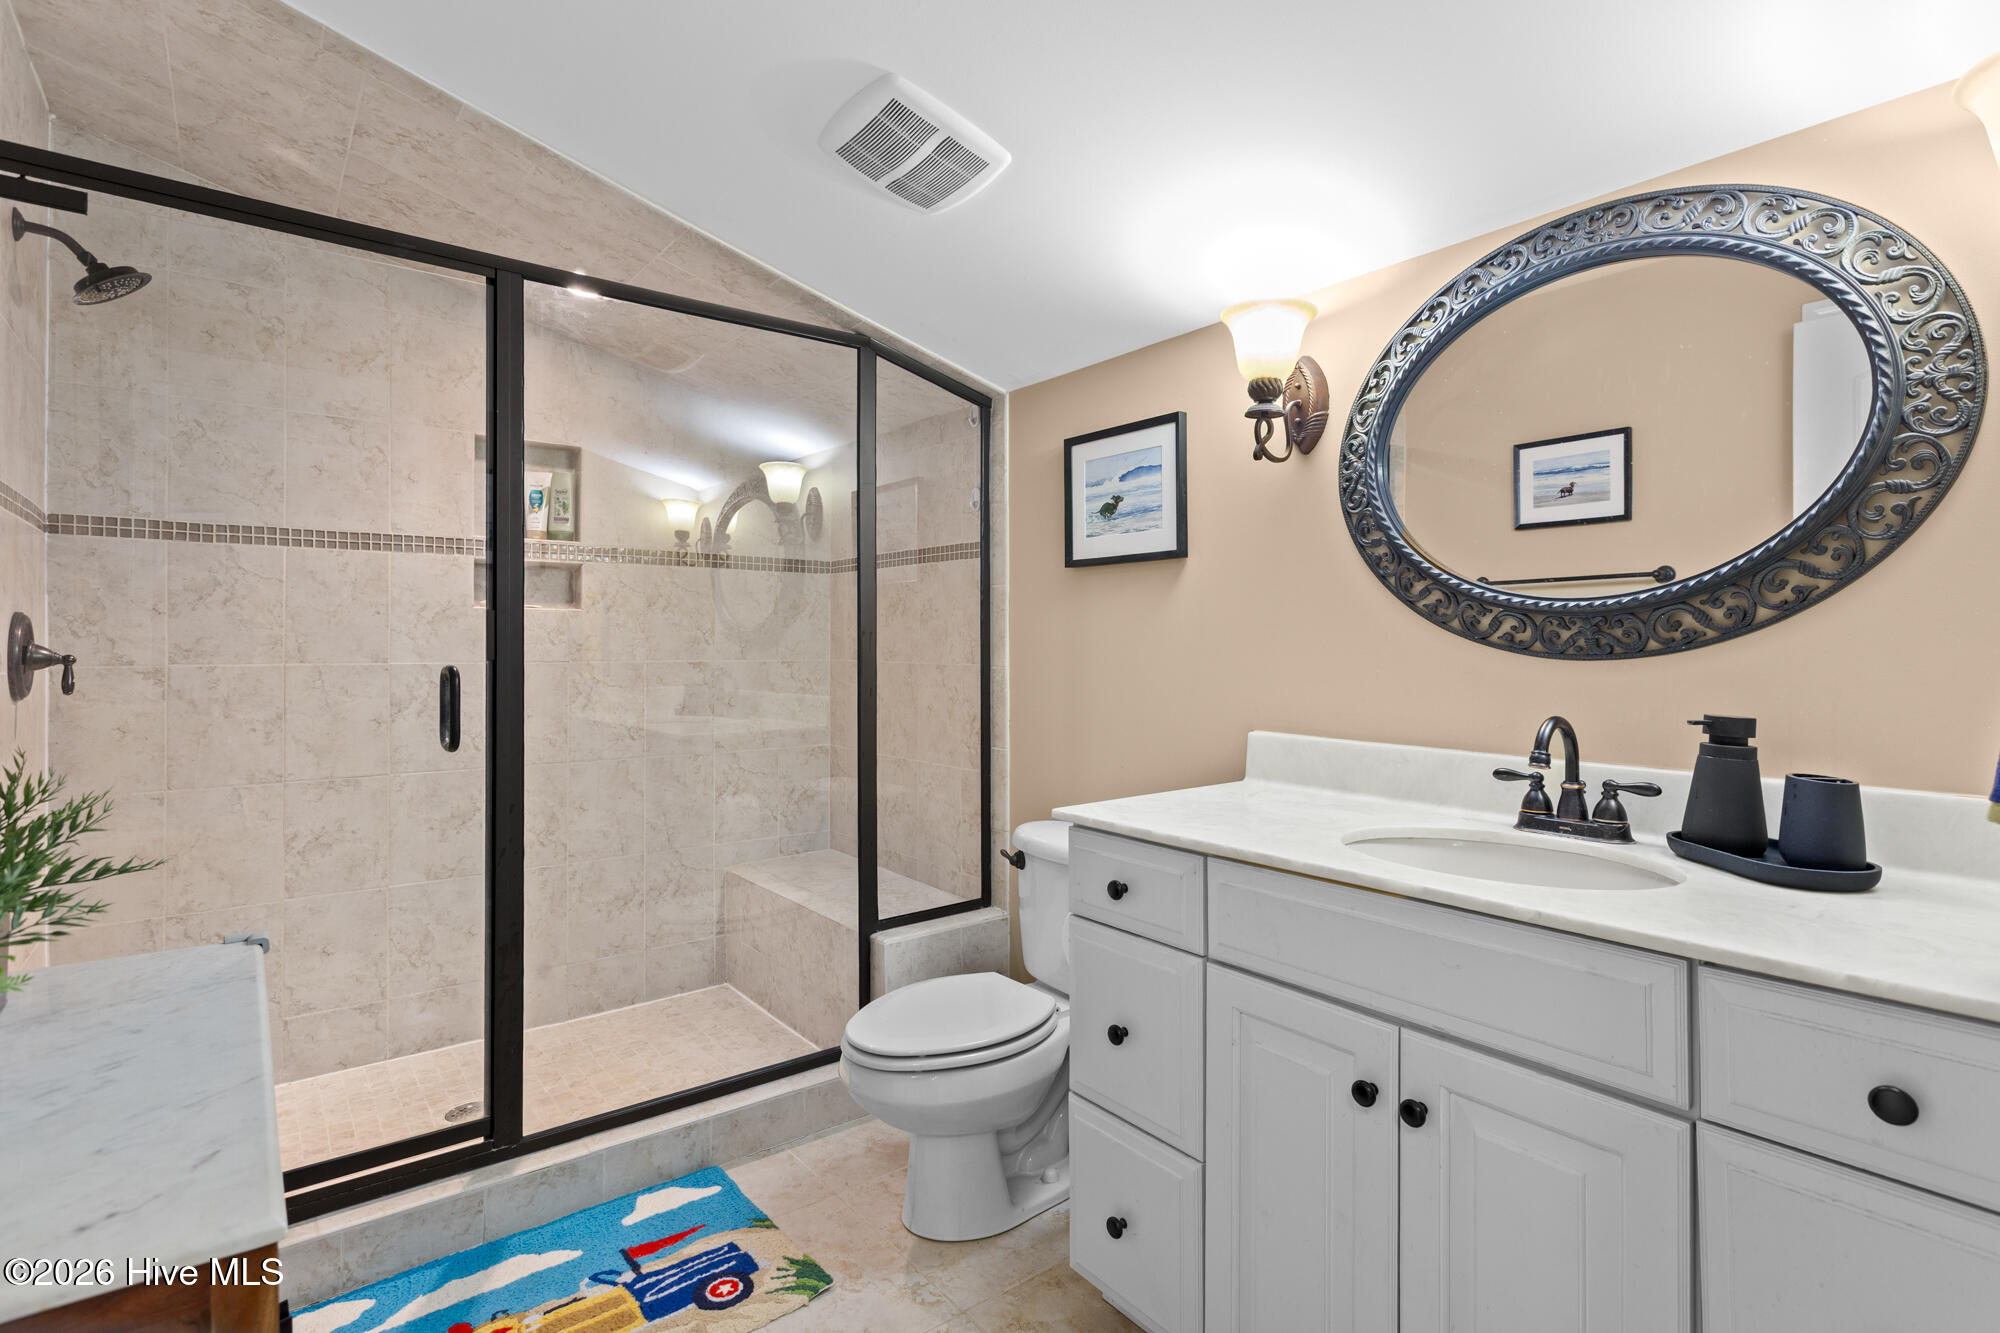
Bathroom with a black-framed glass shower, white vanity, and ornate oval mirror.
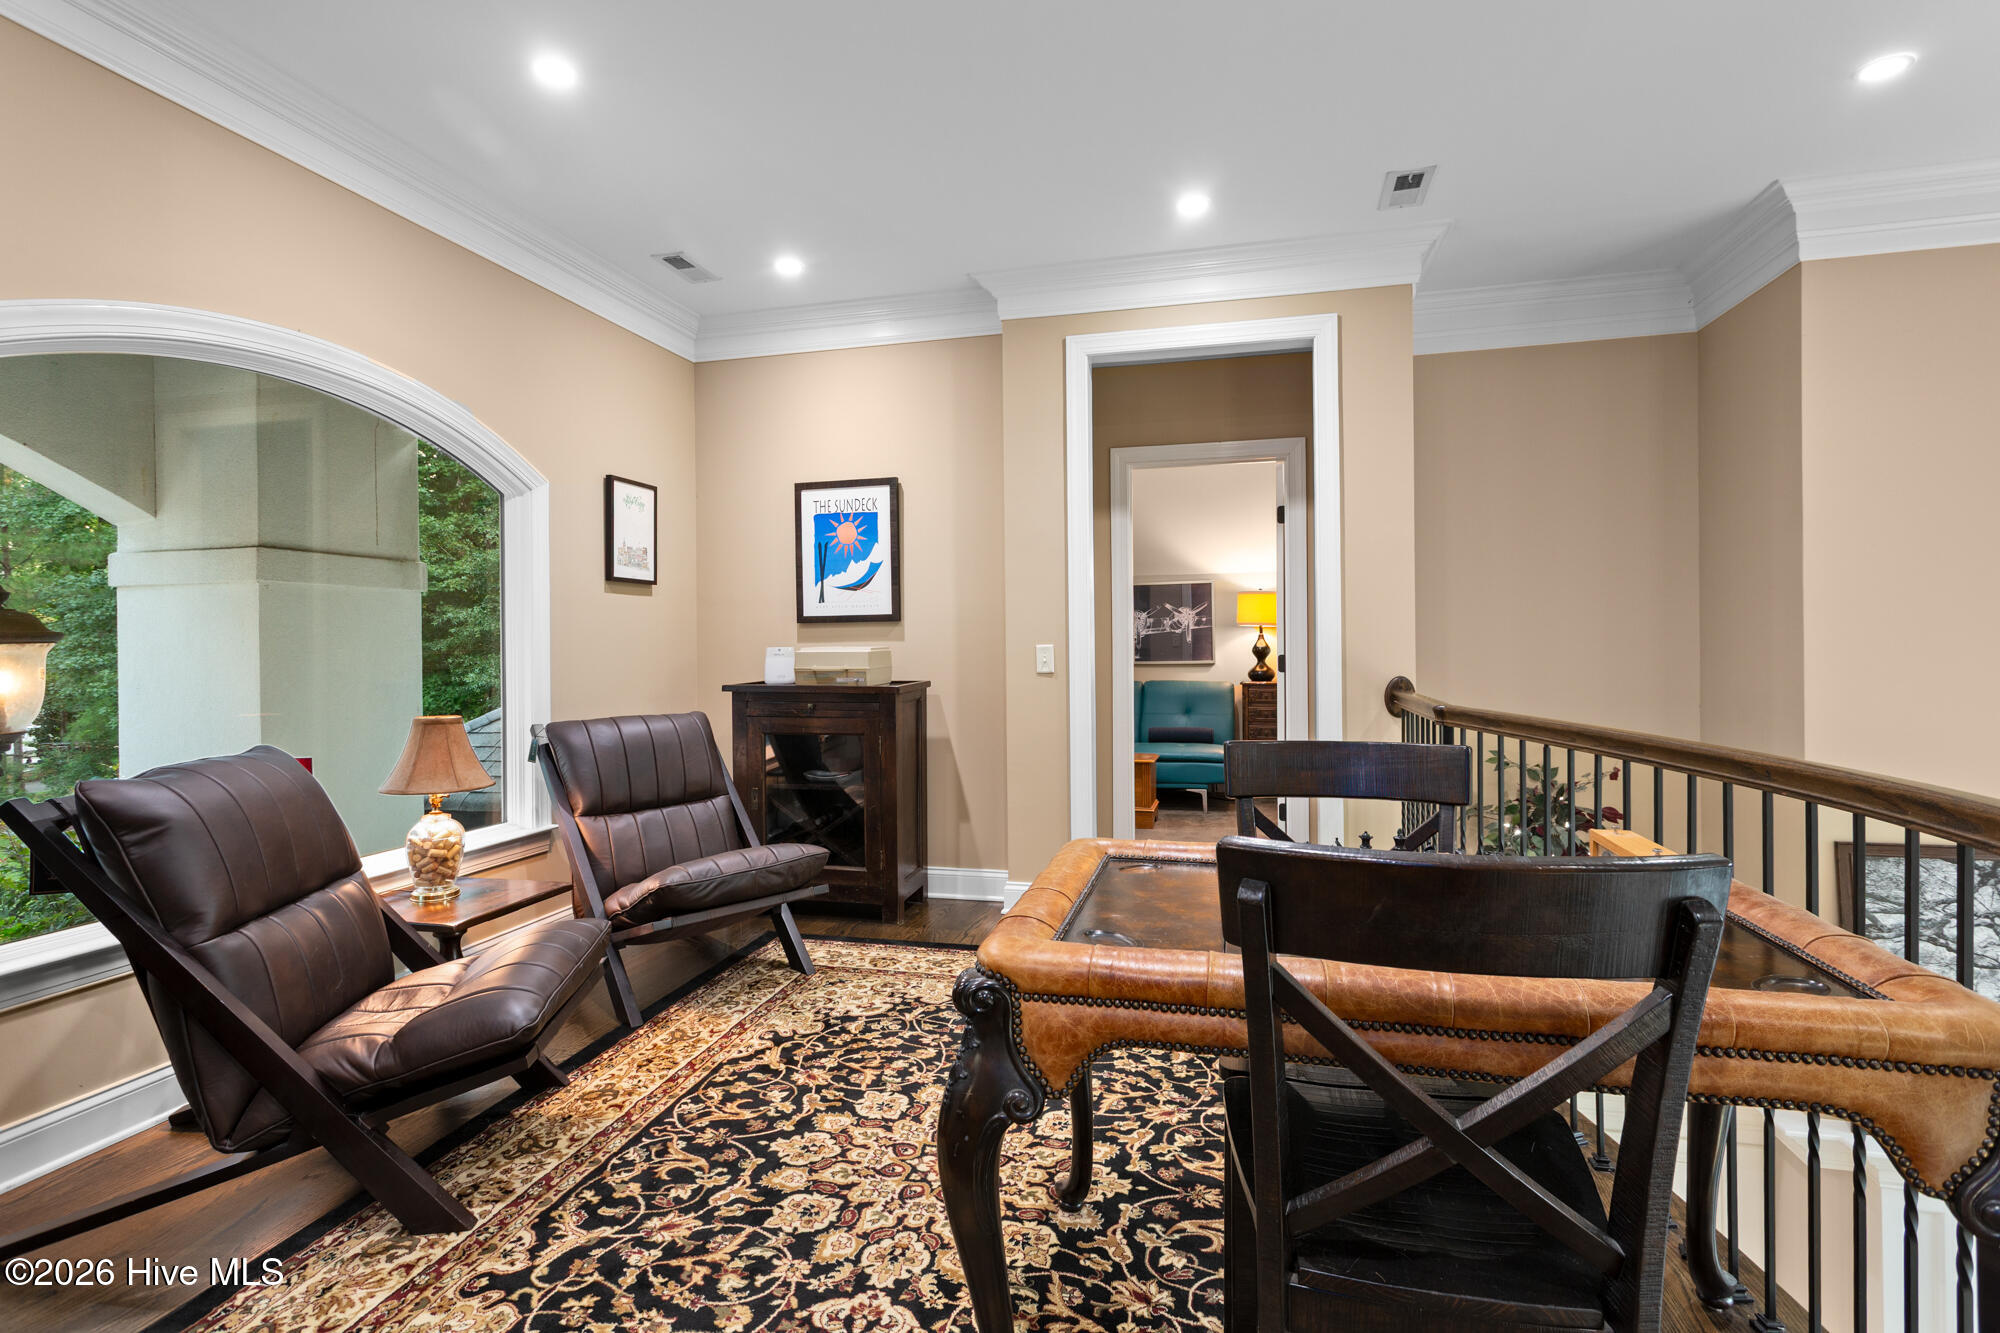
Upstairs sitting area with leather lounge chairs, a patterned rug, and an arched window overlooking greenery.
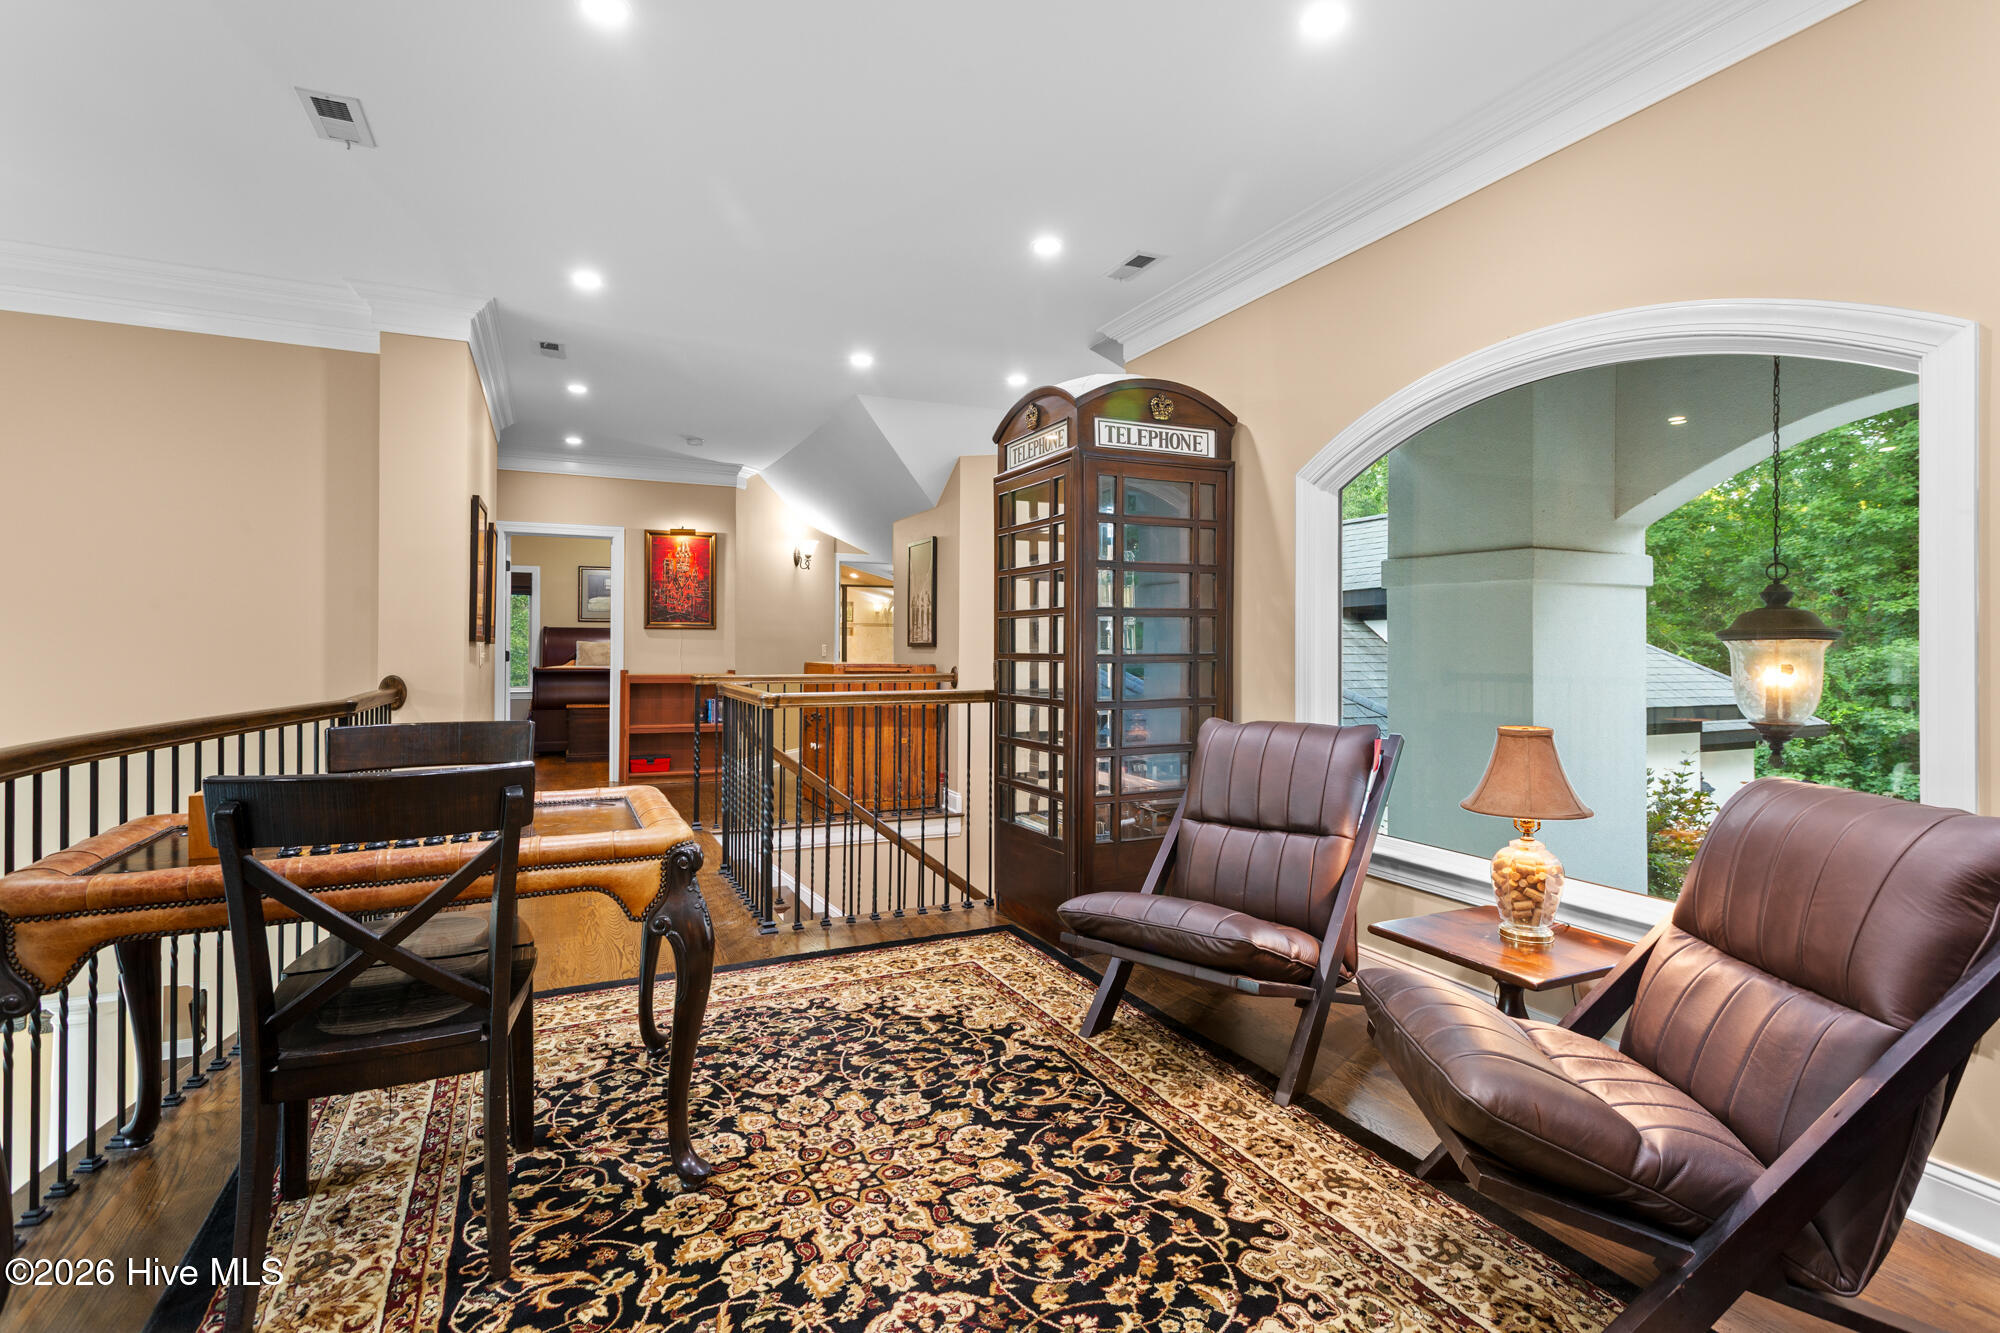
Upstairs sitting area with leather chairs, a patterned rug, and a wooden telephone booth beside an arched window.
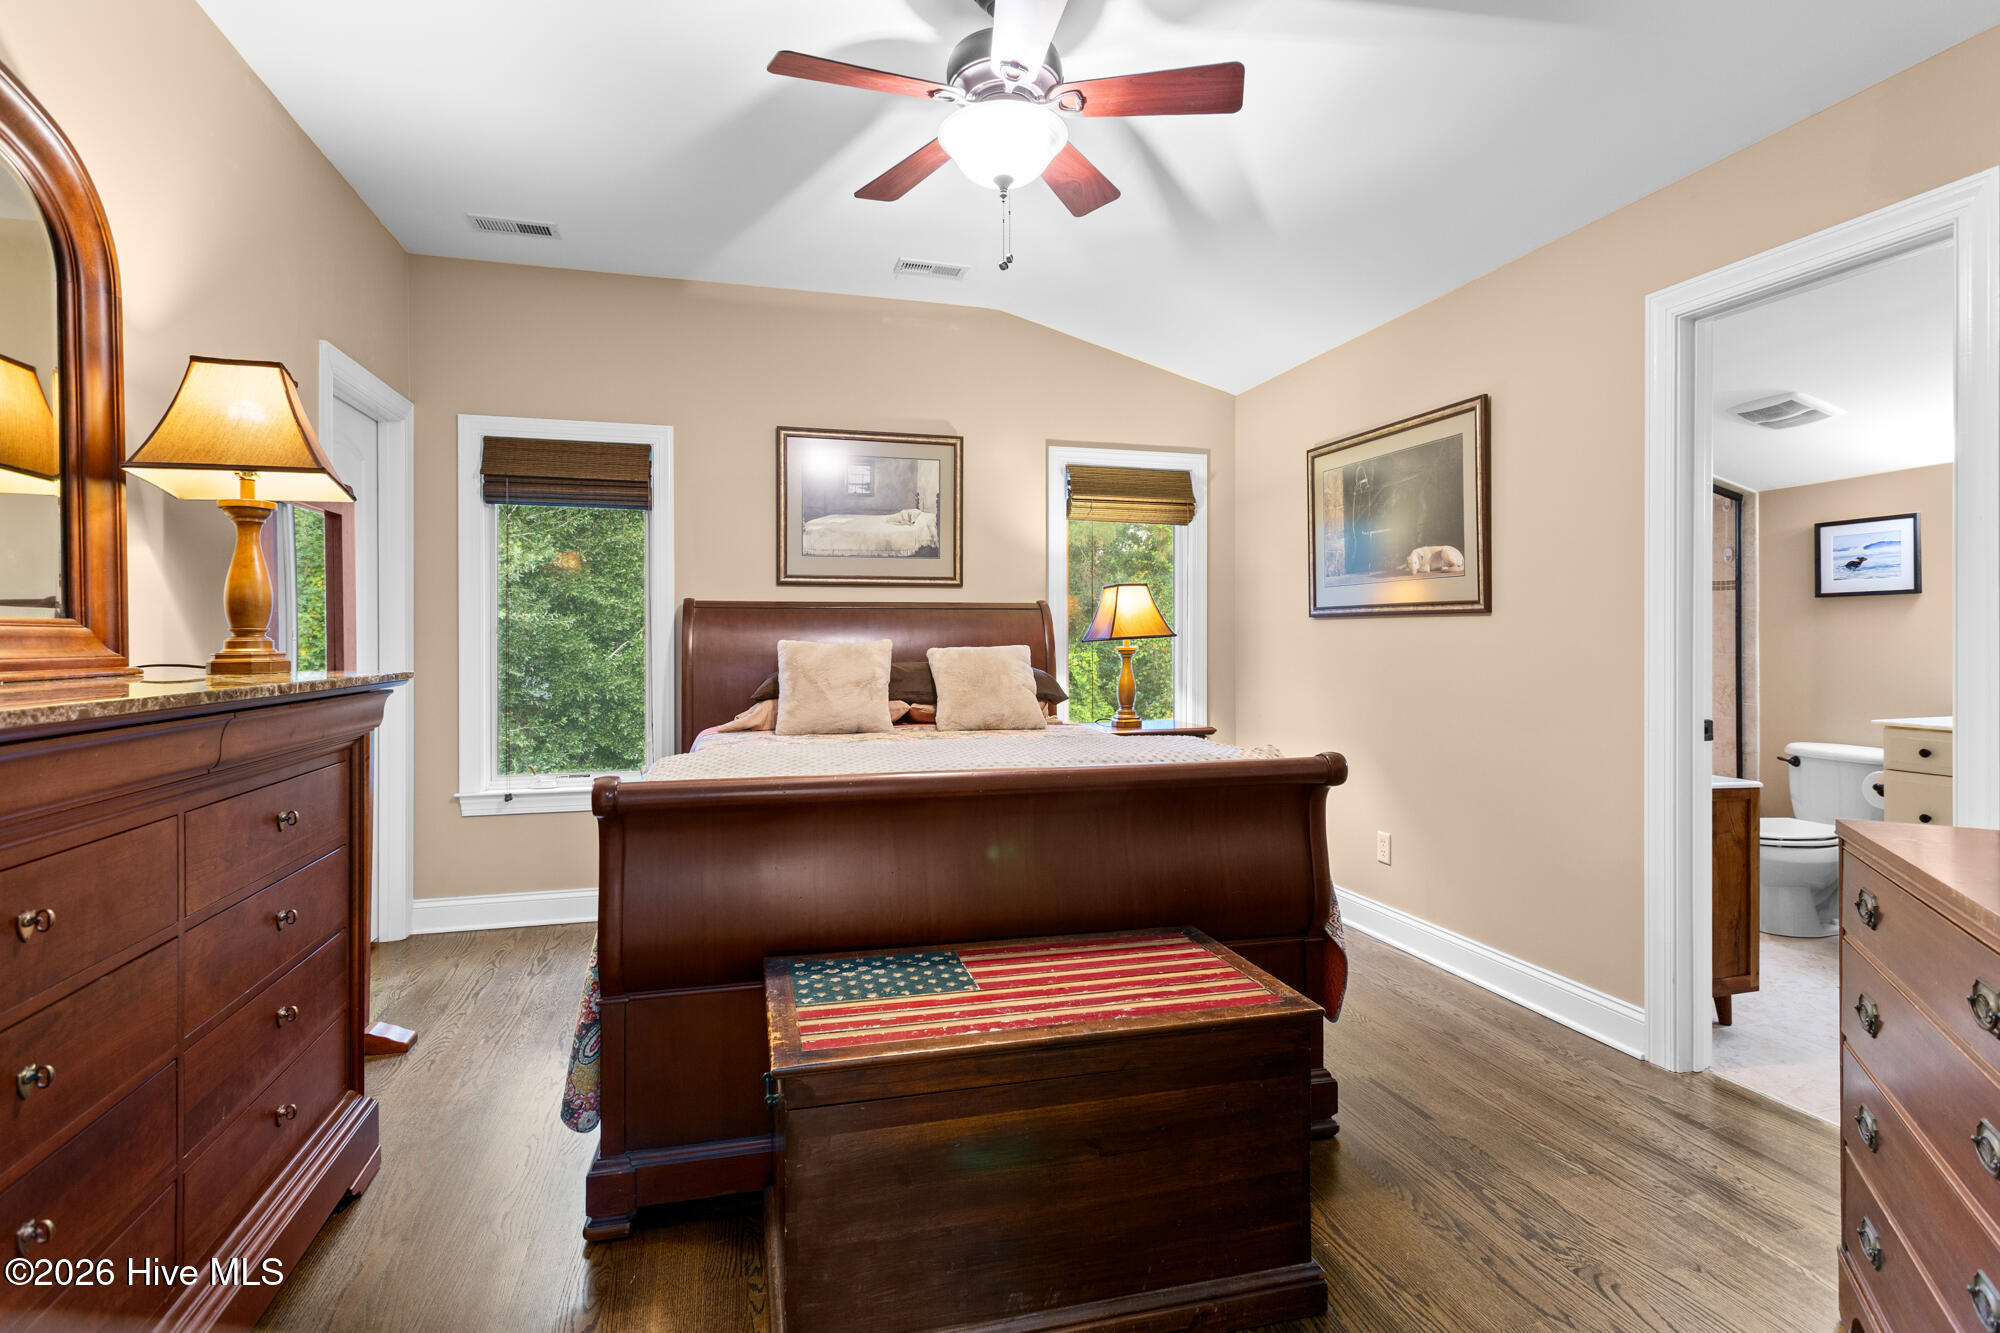
Furnished bedroom with dark wood furniture, a ceiling fan, and an adjoining bathroom.
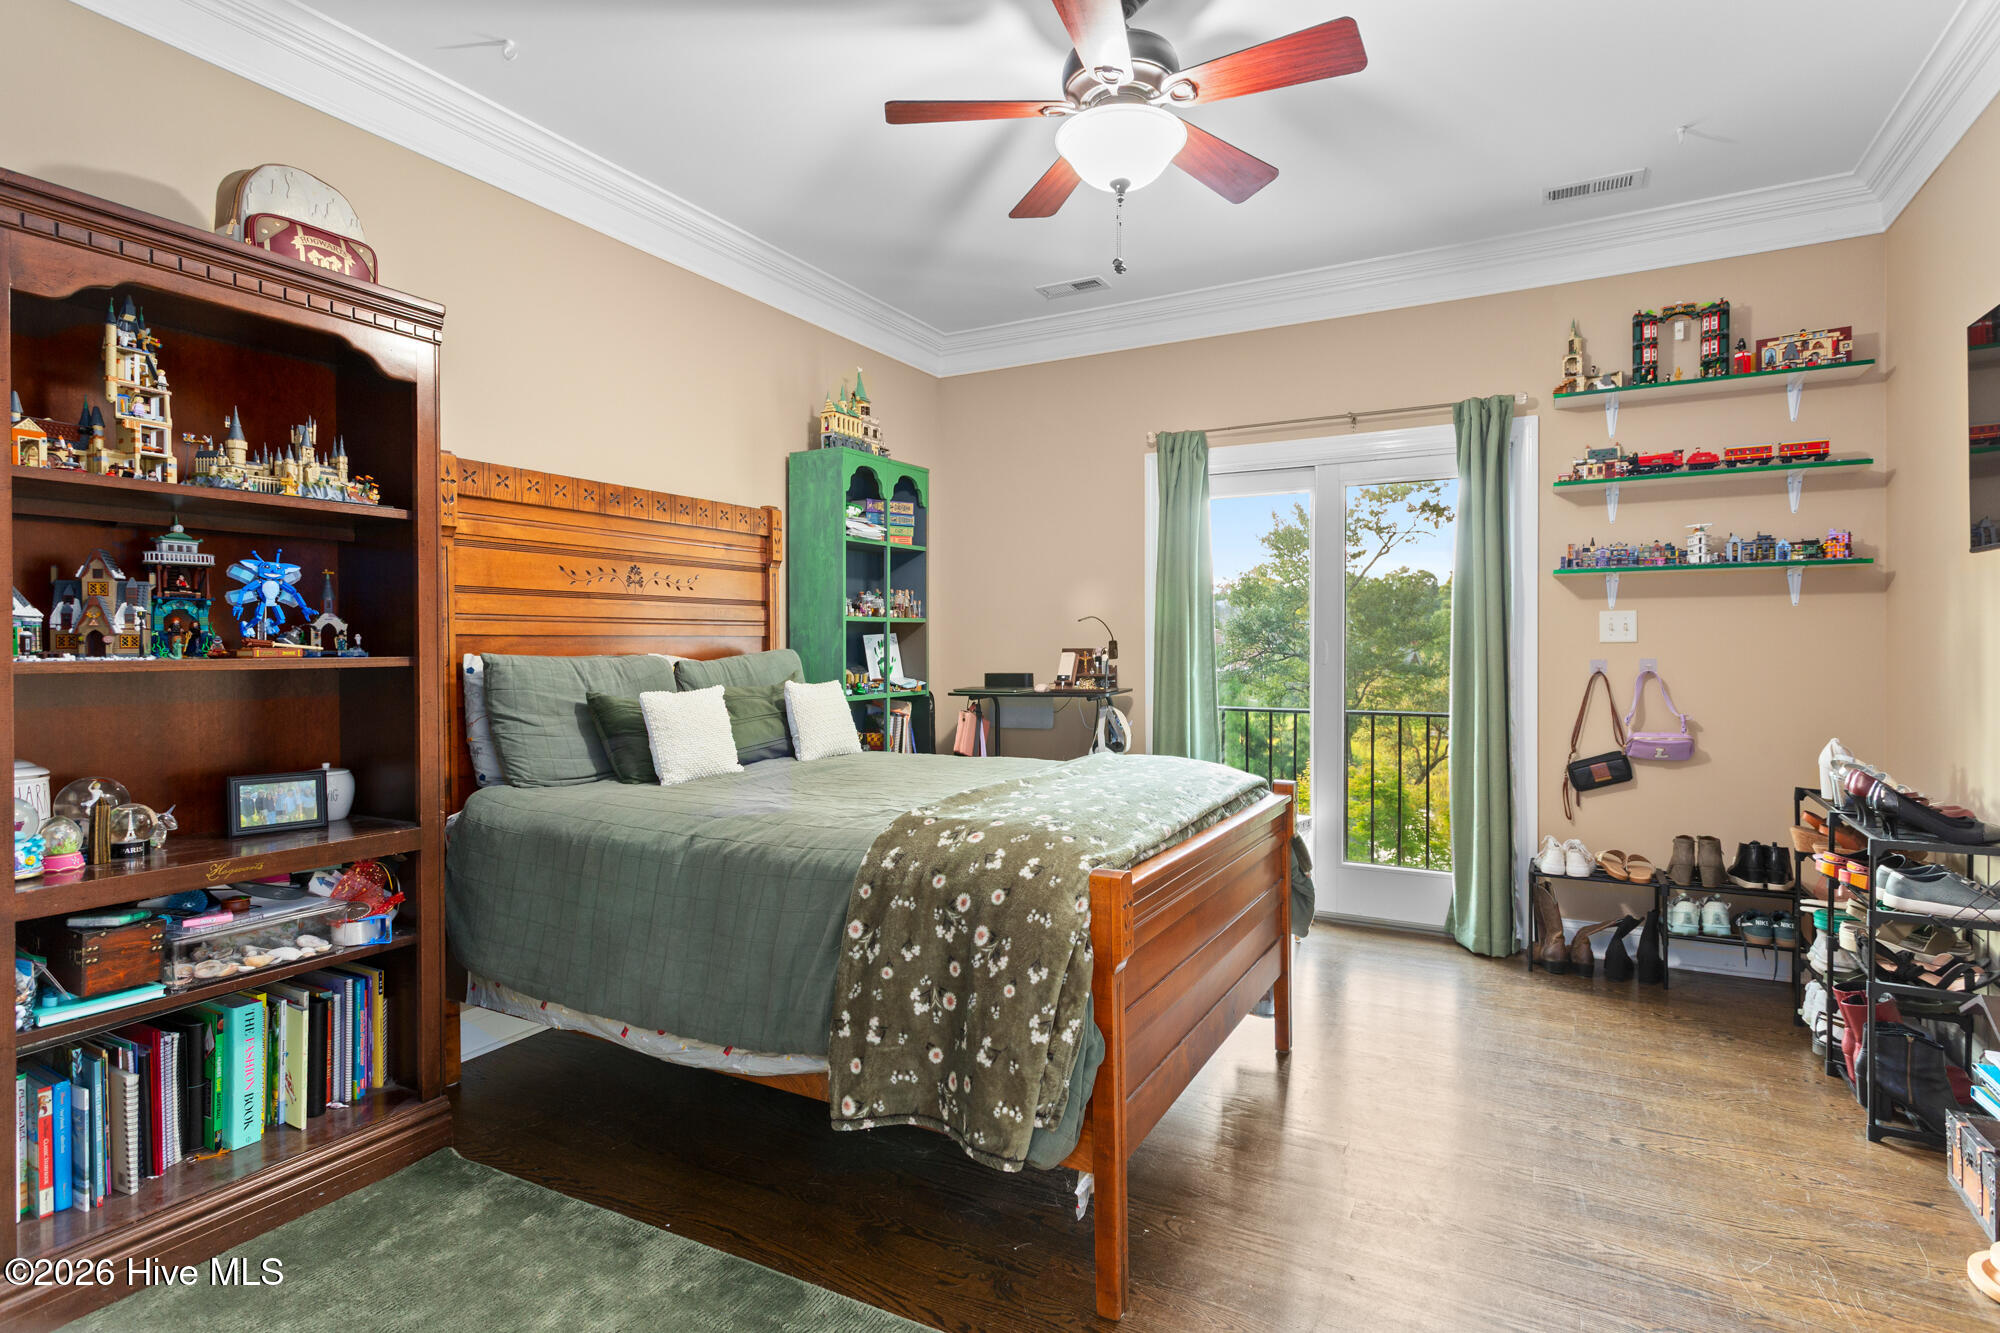
Bedroom with a wooden bed, collectible displays, and a glass door overlooking leafy trees.
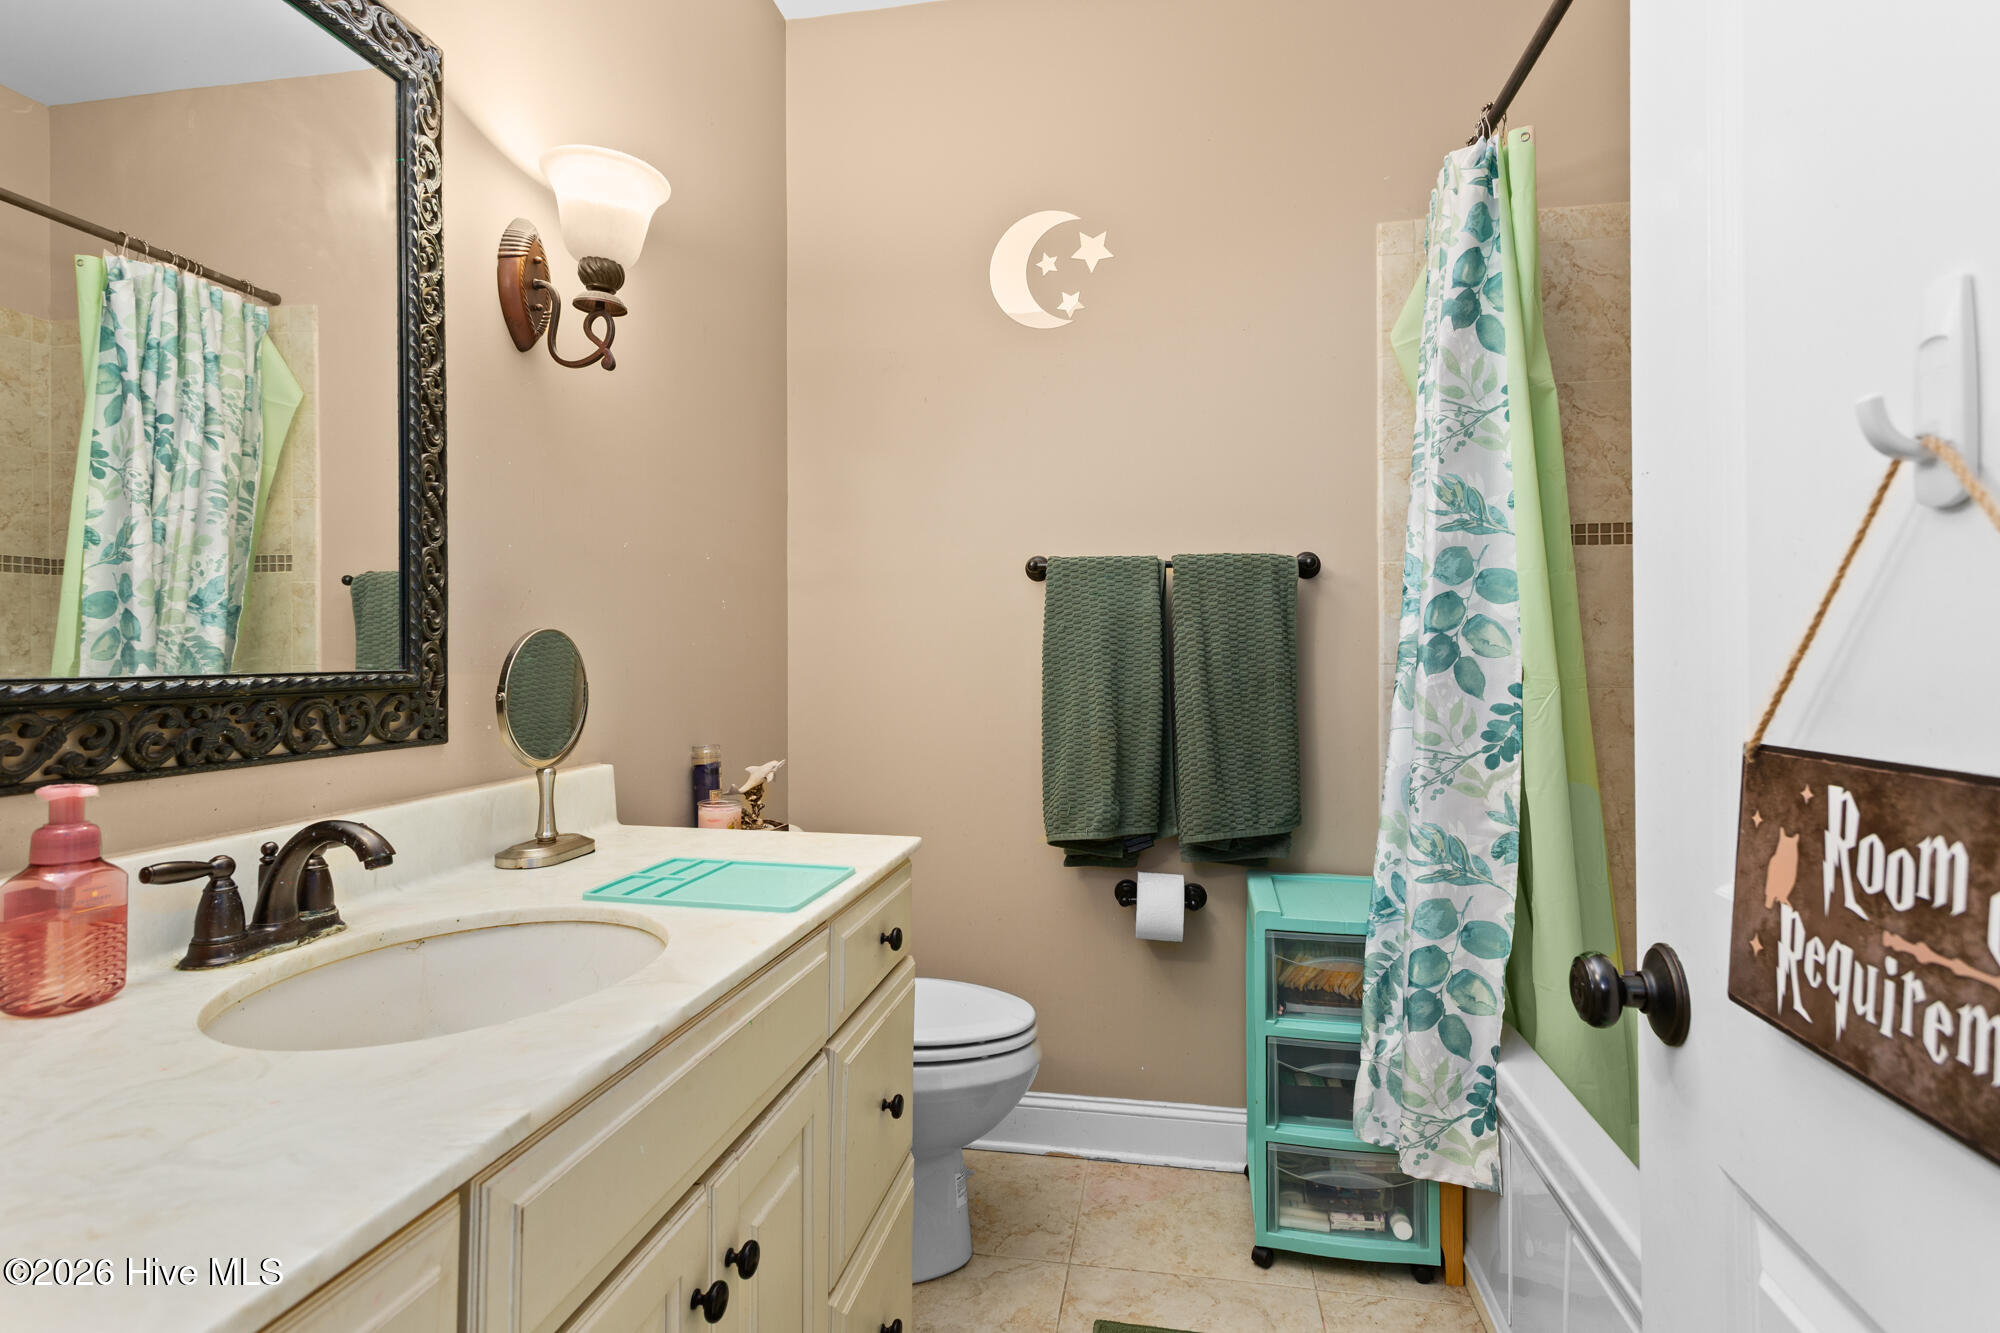
Bathroom with a cream vanity, ornate mirror, and green-and-white shower curtain.
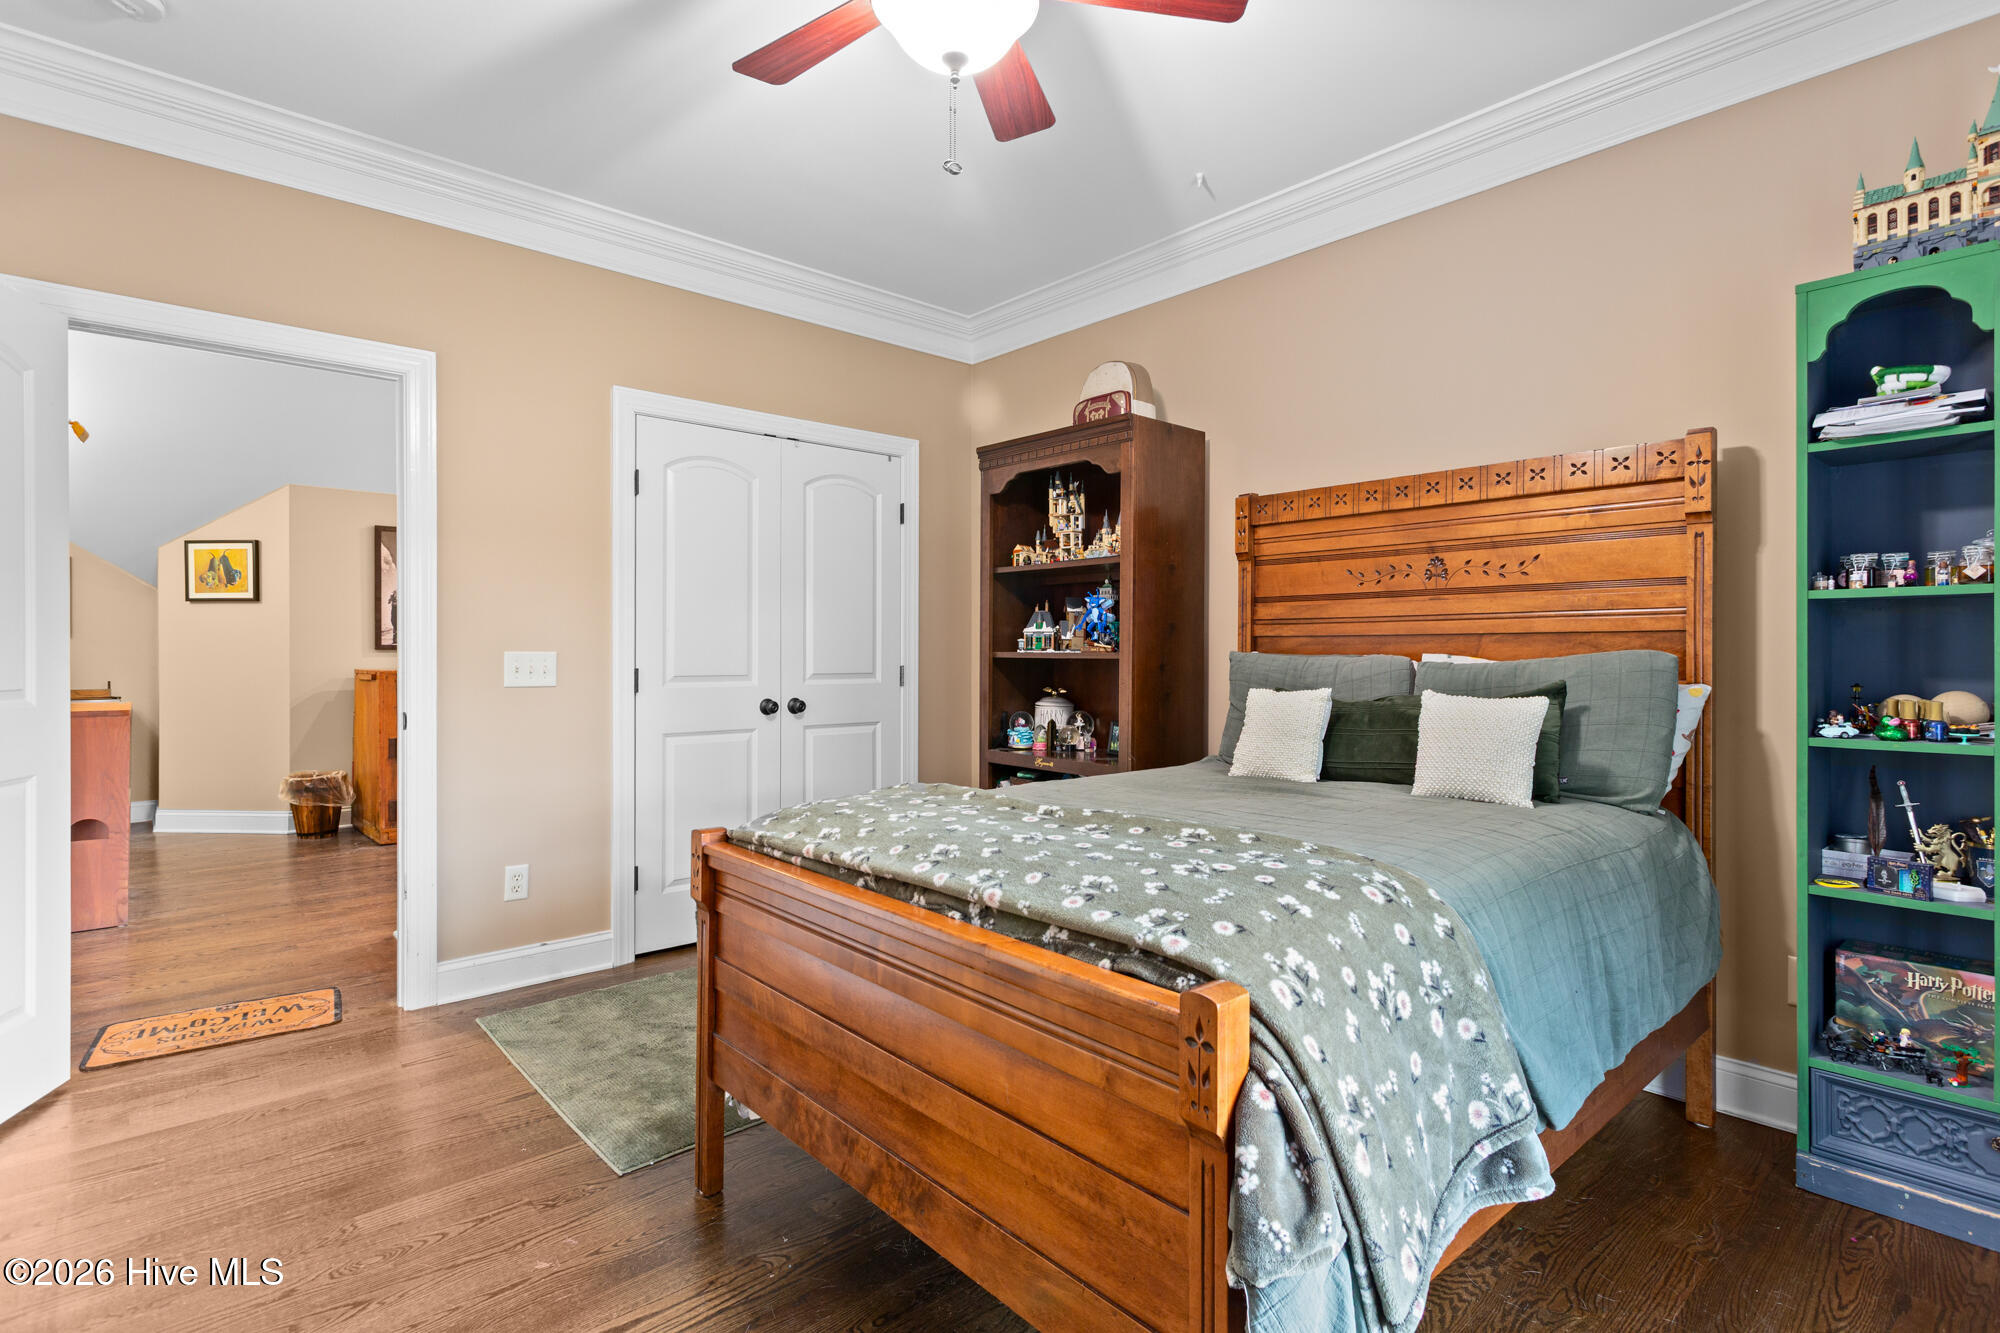
Bedroom with a carved wooden bed, hardwood floors, and shelves displaying collectibles.
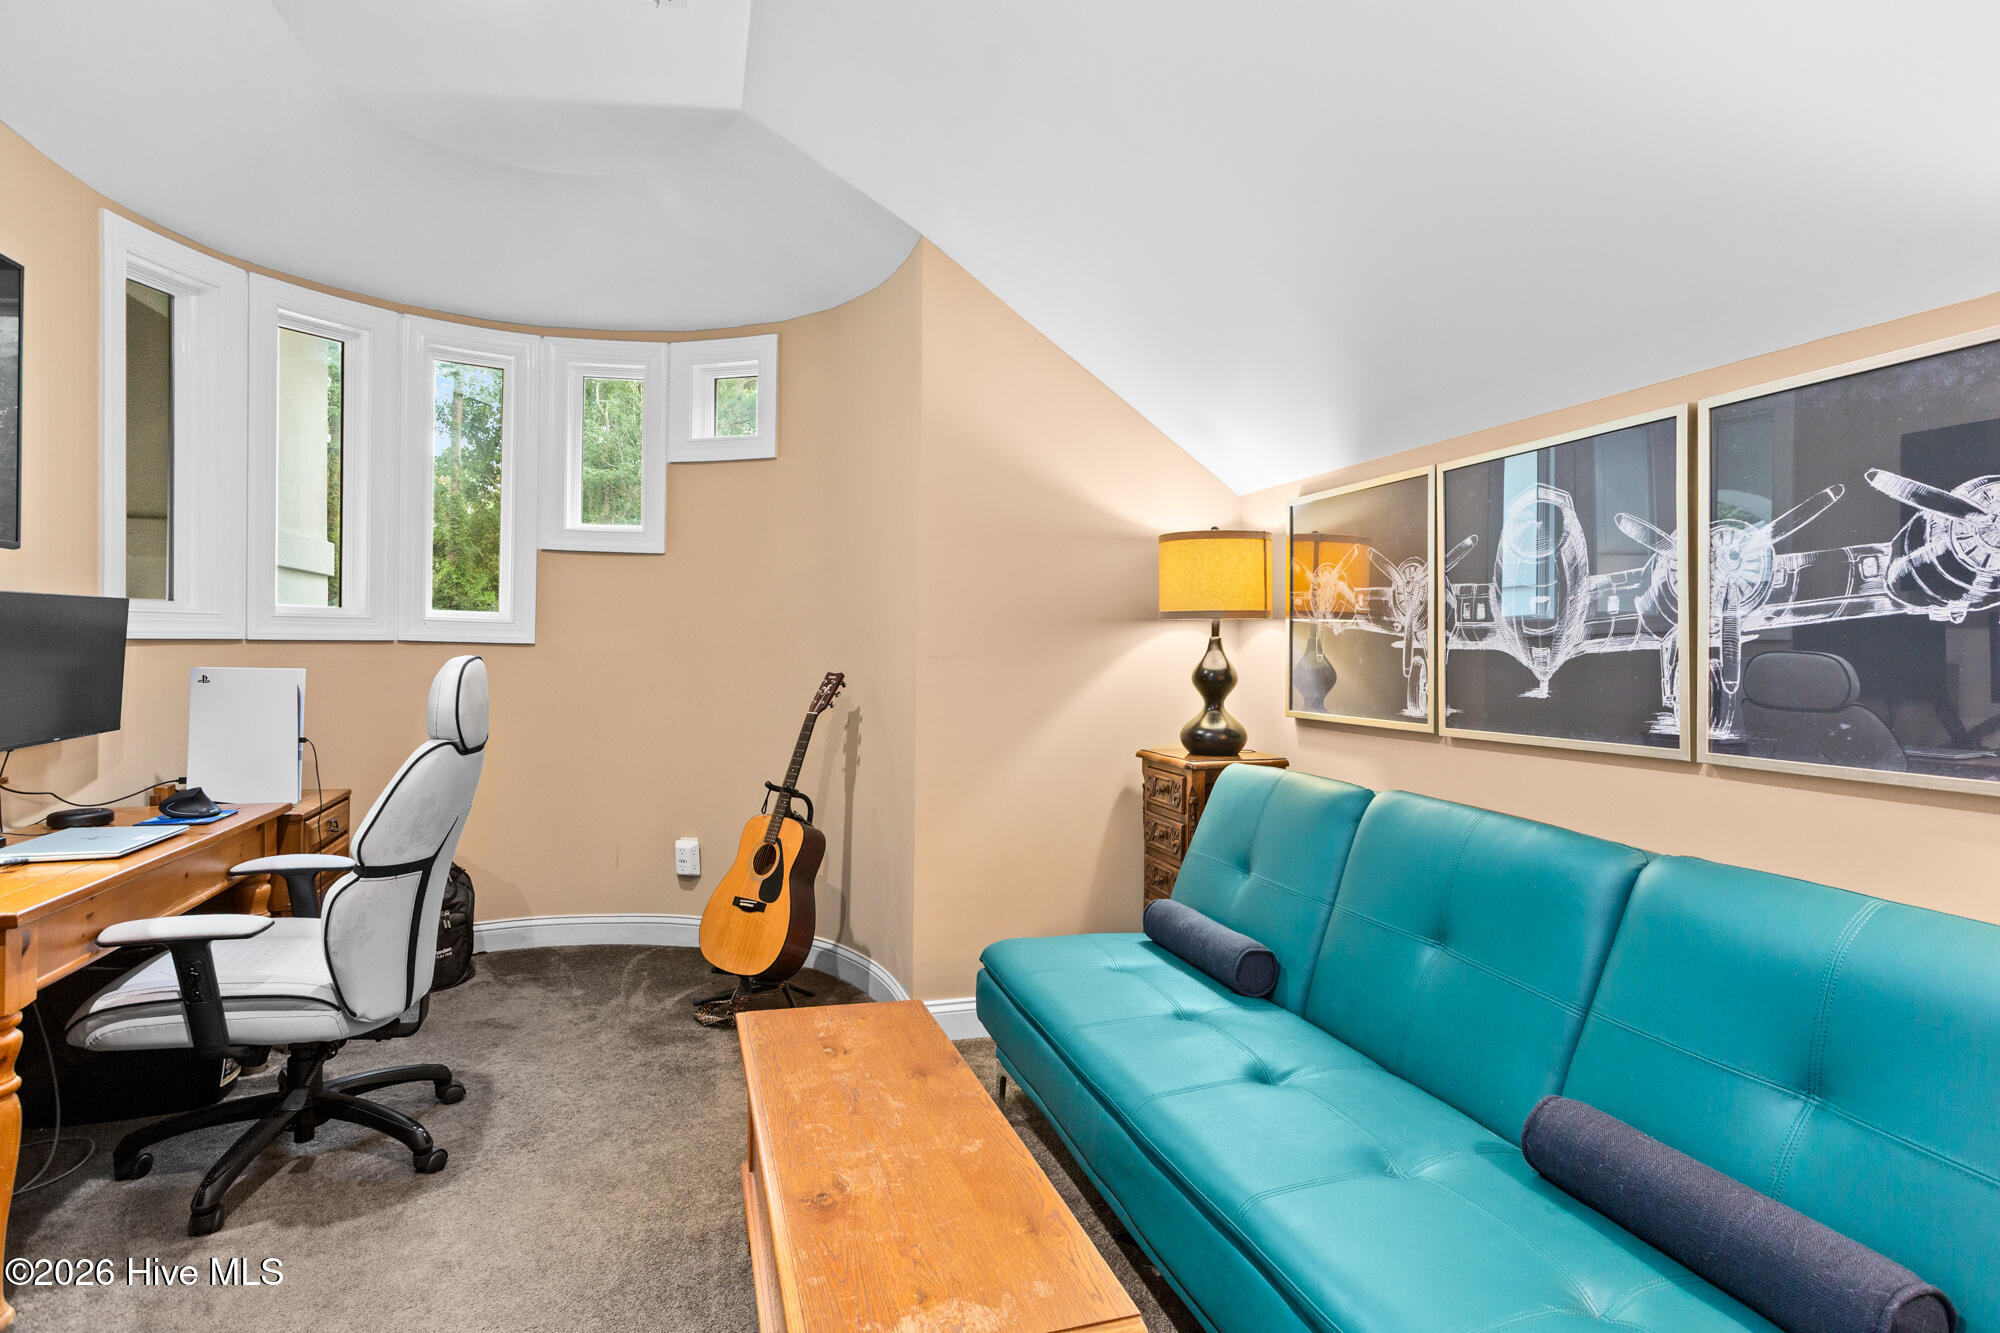
Home office with a teal sofa, desk, guitar, and airplane artwork.
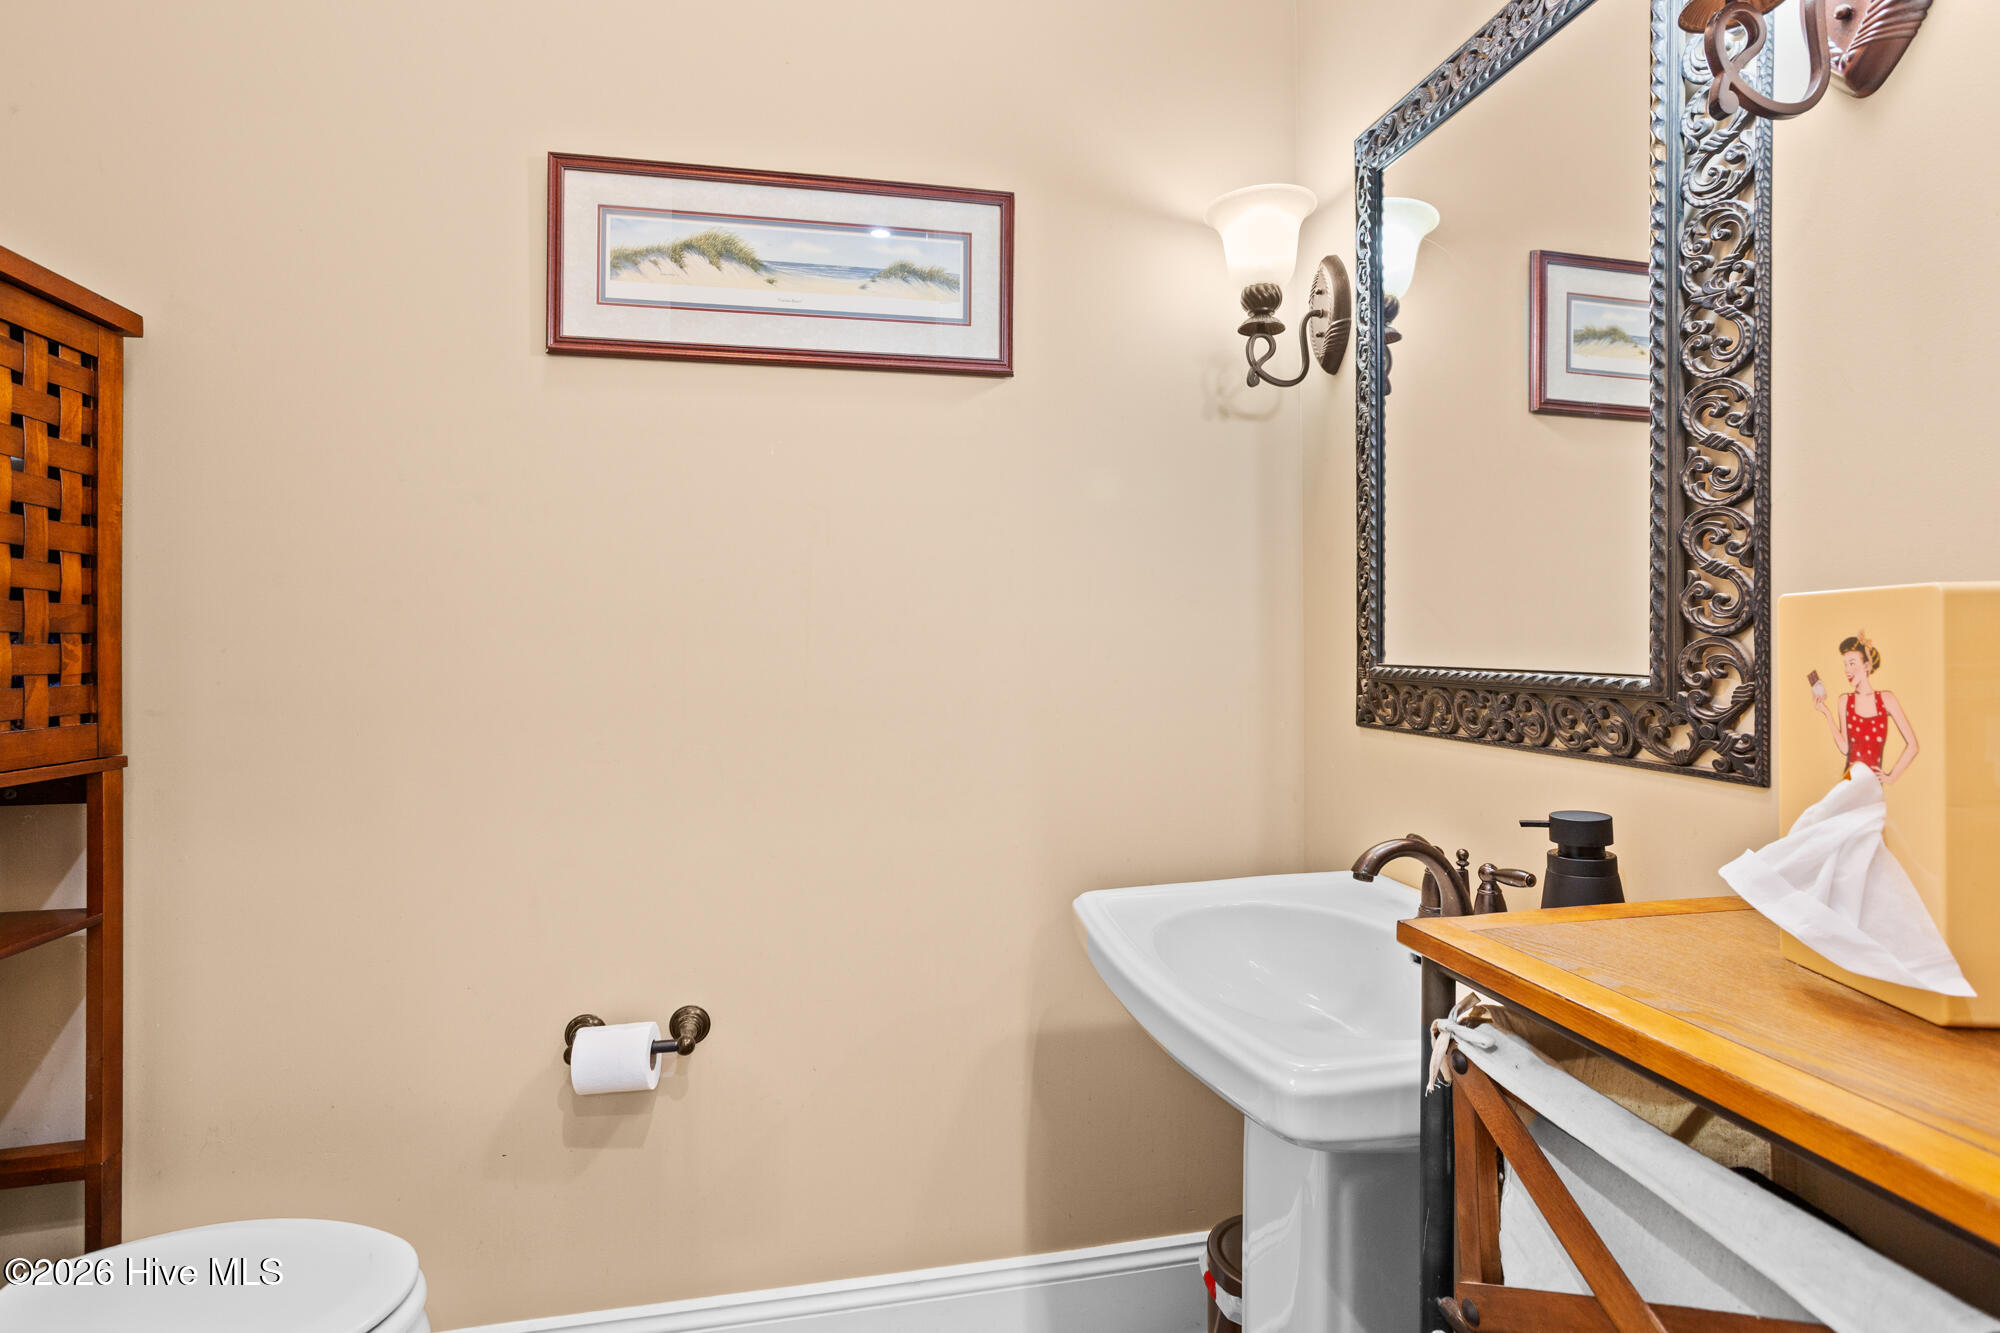
Powder room with a white pedestal sink, ornate mirror, and warm wood furnishings.
White home’s rear facade with a raised patio, outdoor seating, and glowing string lights at dusk.
Aerial view of a white home’s rear patio, with broad gray roofs, tiered seating areas, and surrounding trees.
SEE ALL PHOTOS
White luxury home with a gray multi-gabled roof, arched entry, and curved driveway.
White home’s rear exterior at dusk, with a landscaped patio, outdoor kitchen, seating, and string lights.
White two-story home with a broad terrace, central staircase, and glowing string lights at dusk.
Rear of a white house with a large patio, small pool, outdoor seating, and landscaped yard.
White two-story home with a gray roof, arched entry, and three garage doors among mature trees.
Aerial view of a wooded waterfront home with a long dock extending into the water.
Aerial view of a white home surrounded by trees beside a marsh and waterway.
Aerial view of a wooded home beside a marsh creek and small dock.
Aerial view of a wooded home beside tidal marshes, winding waterways, and docks, with the ocean in the distance.
Aerial view of a wooded waterfront home with marsh channels and several private docks.
Aerial view of a white multi-story home nestled among trees, with a curved driveway and furnished patio.
Aerial view of a white house nestled among trees beside a marsh and long dock.
Aerial view of a white house with a broad rear patio and wooded surroundings.
Aerial view of a tree-surrounded home with a rear patio, small pool, and circular outdoor seating area.
White house with multiple garage doors at the end of a curved gravel driveway, surrounded by mature trees.
Backyard patio with string lights, lounge seating, and a stone outdoor kitchen.
Deck hot tub overlooking a wooded lawn, with black railing and a carved bear figure.
Outdoor deck with a dining set and striped umbrella overlooking trees and a marsh.
Stone patio with a built-in grill, beverage refrigerator, lounge seating, and overhead string lights.
Backyard patio with a circular stone fire pit, four white rocking chairs, and surrounding woodland.
Rear exterior of a white home with a landscaped lawn, patio seating, and mature trees.
White house with landscaped backyard patio, fire pit, Adirondack chairs, and built-in grill.
White house’s wooded backyard with a raised stone patio, outdoor furniture, and broad lawn.
Living room with a white fireplace, hardwood floors, and tall windows overlooking trees.
Dining room with a wooden table, ornate chandelier, and glass doors opening to a tree-lined deck.
Double-height living room with a white sectional, fireplace, built-in cabinetry, and curved upstairs balcony.
Open-plan dining and living room with a large wooden table, hardwood floors, fireplace, and curved upstairs balcony.
Living room with a pale blue sofa, floral armchairs, hardwood floors, and tall windows overlooking trees.
Kitchen with cream cabinets, granite counters, a curved breakfast bar, and stainless steel appliances.
Kitchen with cream cabinetry, granite island, and a large window overlooking trees.
Spacious cream kitchen with granite island, stainless steel refrigerator, and hardwood floors opening to a bright living area.
Living room with a pale blue sofa, floral armchairs, hardwood floors, and tall windows overlooking trees.
Living room with white columns, hardwood floors, a piano, and an open view into the dining area and kitchen.
Laundry room with white cabinetry, utility sink, washer and dryer, and wall-mounted drying rack.
Bedroom with a dark wood four-poster bed, hardwood floors, and a bright window-lined sitting area.
Bedroom with a carved wood four-poster bed, hardwood floors, and tall windows with blinds.
Bathroom with a curved cream double vanity, framed mirrors, and a black-and-white geometric rug.
Bathroom with a built-in soaking tub, glass-enclosed shower, and white columns.
Hallway with hardwood floors and white paneled doors, looking into a bedroom with large windows.
Furnished entryway with hardwood floors, white columns, and a dark-wood staircase.
Furnished living room with a leather sectional, patterned ottoman, vaulted ceiling, and large window.
Bathroom with a black-framed glass shower, white vanity, and ornate oval mirror.
Upstairs sitting area with leather lounge chairs, a patterned rug, and an arched window overlooking greenery.
Upstairs sitting area with leather chairs, a patterned rug, and a wooden telephone booth beside an arched window.
Furnished bedroom with dark wood furniture, a ceiling fan, and an adjoining bathroom.
Bedroom with a wooden bed, collectible displays, and a glass door overlooking leafy trees.
Bathroom with a cream vanity, ornate mirror, and green-and-white shower curtain.
Bedroom with a carved wooden bed, hardwood floors, and shelves displaying collectibles.
Home office with a teal sofa, desk, guitar, and airplane artwork.
Powder room with a white pedestal sink, ornate mirror, and warm wood furnishings.
White home’s rear facade with a raised patio, outdoor seating, and glowing string lights at dusk.
Aerial view of a white home’s rear patio, with broad gray roofs, tiered seating areas, and surrounding trees.
Sold

8709 Decoy Lane

8709 Decoy Lane, Wilmington, NC 28411

$1,060,000
Reintroducing 8709 Decoy Lane

The work has been done. With a new septic field, new HVAC system, encapsulated crawlspace, and new rear deck, 8709 Decoy Lane is being reintroduced to the market with meaningful improvements already completed.

Set along the serene shores of Futch Creek in coveted Porters Neck, this distinctive waterfront residence offers an exceptional opportunity on approximately 0.82 acres with nearly 140 feet of shoreline. Privately positioned on a quiet, low-traffic lane, the property combines expansive water frontage, privacy, generous living spaces, and effortless coastal living.

Spanning nearly 4,000 square feet, the thoughtfully designed home features three bedrooms, three-and-a-half baths, a dedicated office, and a spacious finished room above the three-car garage. Walls of windows fill the main living areas with natural light while capturing sweeping views of Futch Creek and creating a seamless connection between the home and its coastal surroundings.

The interior is defined by timeless materials and generous proportions, including oak hardwood floors, granite countertops, abundant cabinetry and storage, and a spacious primary suite. The versatile floor plan offers elegant spaces for entertaining while maintaining the comfort and functionality of everyday living.

Outdoor living is equally compelling. The new rear deck joins a patio, firepit, grill area, and built-in hot tub to create multiple destinations for relaxing, dining, and entertaining against the backdrop of the water. From the shoreline, launch a kayak or paddleboard and explore Futch Creek toward the Intracoastal Waterway, surrounded by the natural beauty and tranquility of the setting.

The Porters Neck community also provides convenient access to the Intracoastal Waterway, along with community waterfront amenities and the potential for a private pier, subject to applicable permitting.

With its expansive waterfront, substantial acreage, nearly 140 feet of shoreline, more than 4,000 square feet of living space, three-car garage, and enviable Porters Neck location, 8709 Decoy Lane represents a rare coastal offering. The improvements are complete, the setting is exceptional, and the opportunity is ready.

Waterfront living defined by privacy, space, and an extraordinary connection to the water.

3
beds

4
baths

3,982 Sq.Ft. LIVING AREA

0.82 Acres lot

Sam Crittenden

Sam Crittenden

Features & Amenities

Interior

  • total bedrooms3
  • Total bathrooms4
  • full bathrooms3
  • half bathroom1
  • Laundry room Laundry Closet
  • Flooring Carpet, Wood, Ceramic Tile
  • Fireplace Gas Log
  • APPLIANCES Electric Oven, Electric Cooktop, Down Draft, Built-In Microwave, Built-In Electric Oven, Water Softener, Washer, Refrigerator, Humidifier, Dryer, Disposal, Dishwasher, Water Purifier
  • other interior Features Master Downstairs, Walk-in Closet(s), High Ceilings, Whirlpool, Kitchen Island, Ceiling Fan(s), Hot Tub, Pantry, Walk-in Shower, Wet Bar, Blinds/Shades, Gas Log, Walk-In Closet(s)

Area & Lot

  • Status Sold
  • Date Sold October 8, 2026
  • Living Area3,982 Sq.Ft.
  • Total Area3,982 Sq.Ft.
  • Lot Area0.82 Acres
  • MLS® ID100598112
  • TypeResidential
  • YEAR BUILT2008
  • Water FrontageDeeded Water Access, Water Access Comm
  • View DescriptionCreek, Marsh, Water, Creek/Stream
  • Elementary SchoolPorters Neck
  • Middle SchoolHolly Shelter
  • High SchoolLaney
  • School DistrictNew Hanover

Exterior

  • STORIES2
  • Garage Space3.0
  • water SourceWell
  • utilitiesHigh Speed Internet
  • roofArchitectural Shingle
  • lot featuresDead End, Wooded, Deeded Water Access, Water Access Comm, Sprinklers in Front
  • parkingGarage Faces Side, Attached, Garage Door Opener, Off Street
  • HEAT TYPEHeat Pump, Electric, Forced Air
  • AIR CONDITIONINGCentral Air, Ceiling Fan(s), Heat Pump
  • sewerSeptic Permit On File, Septic Tank
  • SubstructureCrawl Space
  • HOA AmenitiesMaintenance Roads, Management
  • other exterior FeaturesOutdoor Shower, Irrigation System, Outdoor Kitchen, Gas Log

Financial

  • Sales Price$1,060,000
  • Real Estate Tax $4,613/yr
  • HOA $410/yr
  • Zoning R-20

Work With Sam

Sam is dedicated to helping you find your dream home and assisting with any selling needs you may have. Contact himtoday so he can guide you through the buying and selling process.

Follow Me on Instagram